Pomona YMCA Building

Why it's listed
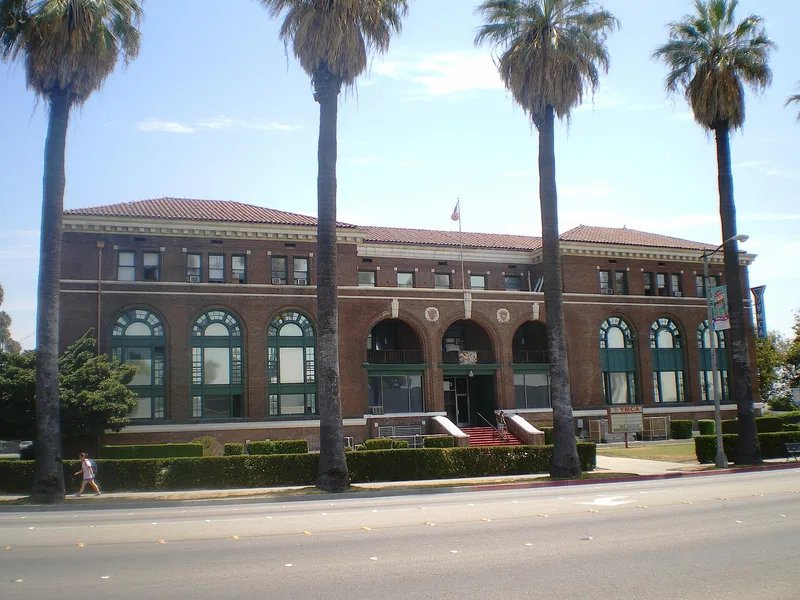
Occupying a city block along Garey Avenue, this 50,000-square-foot YMCA building in Pomona was constructed in 1920-22 to designs by architect Robert H. Orr. Its U-shaped plan is faced in dark red brick with cream-colored terra cotta trim, a red clay tile hip roof, and a row of nine two-story arches across the front. Inside, the original swimming pool, glazed-brick gymnasium, stained-glass windows and marble restrooms survive. The building grew from a 1919 call by local builder D.C. Crookshank to create a memorial to World War I veterans. Residents chose the larger, more elaborate design, and several fundraising drives brought the total cost to more than $273,000. The pool offered children's classes from 1922, women gained limited use in 1923, and soldiers stationed nearby used the building during World War II. Later rear additions hold handball courts and living quarters, but the front remains largely intact. The nomination presents it as a landmark of local architecture and civic effort.
Significance in brief: The nomination argues the building is significant for its architecture, its long community service and its link to the lives of many residents across eastern Los Angeles County. It was planned as a memorial to World War I veterans and funded through a broad community campaign. Its programs, including the original swimming pool, served children, soldiers and later women members.
Machine-generated summary. This summary was generated by a language model from the official nomination document and has not been reviewed line by line by an editor. It may contain errors. Check the source document before relying on any detail. Source: nomination document (PDF) · National Archives catalog entry. NRHP reference 86000408, listed March 6, 1986. Summary generated October 2026 (model claude-sonnet-5-5, prompt v1.0-2026-10-29, confidence high).
Key facts
| Address | 350 N. Geary Ave., Pomona |
|---|---|
| County | Los Angeles County |
| Listed | March 6, 1986 |
| Reference number | 86000408 |
| Resource type | Building |
| Period of significance | 1900- |
| Architect / builder | Robert Orr (architect, also given as Robert H. Orr); contractors Crookshank and Somers |
| Areas of significance | Education, Architecture, Social History |
| Level of significance | Local |
| Status (as stated in the nomination) | Occupied and in excellent condition; still used as a YMCA, with third-floor rooms rented to college students. Altered by rear additions and some changes to the front, but the original site is retained. |
| Acreage | 3.8 |
| Coordinates | 34.05995, -117.74965 (NPS GIS) |
What listing means for this property
For an income-producing building, listing (individually or as a contributing building in a district) is the gateway to the 20% federal rehabilitation tax credit on qualified rehabilitation costs, often stackable with state credits. Work claiming the credit must follow the Secretary of the Interior's Standards and be approved in advance.
Listing does not restrict a private owner acting without federal money or permits; where federal funding or licensing is involved, Section 106 review applies.
General information, not legal or tax advice. Rules change; confirm with your State Historic Preservation Office or a qualified adviser.
Sources and further reading
- National Park Service, National Register of Historic Places database (snapshot May 2026), reference 86000408.
- Nomination form (PDF, National Archives) — catalog entry
- Wikidata Q133294773
- This listing as JSON
Last updated October 2026. Found an error? See the editorial policy for how to report it.