Pomona Fox Theater
Also known as: Fox

Why it's listed
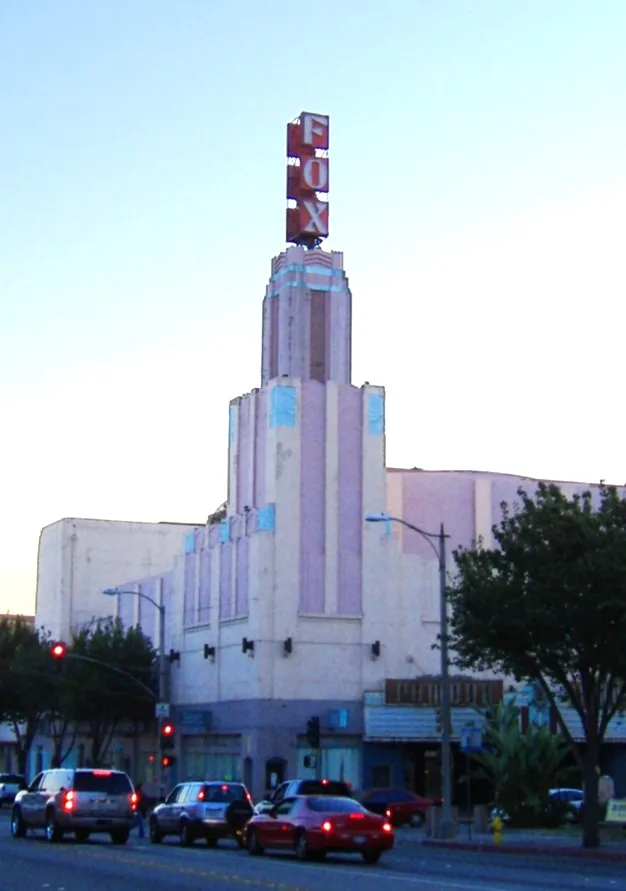
Opened on April 24, 1931, this Art Deco movie palace at Third Street and Garey Avenue in Pomona was built as a showcase theater for Fox West Coast Theaters. The reinforced-concrete building measures 104 by 196 feet, has an 82-foot tower bearing the theater's name, and seats 1,749 on the floor and balcony. Cast inserts decorate the exterior, and the interior has steel castings, ornate custom painting that remains from construction, and a full-width stage with eight dressing rooms. C. A. Balch designed it, and F. E. Stanbery is named as builder. It hosted first-run premieres, studio preview screenings, vaudeville, ballet, lectures and radio broadcasts, and was among the first air-conditioned buildings in the Pomona Valley. Alterations came in the early 1940s, 1947 and 1957, when the organ, chandeliers and original marble entry were removed. It remains in use as a theater showing Spanish-language films.
Significance in brief: The nomination presents the theater as a showcase house built for Fox West Coast Theaters, with distinctive Art Deco design. It served as the cultural and entertainment center of the eastern San Gabriel Valley, hosting first-run premieres, movie previews, stage shows and radio broadcasts. It was also reportedly among the first air-conditioned buildings in the Pomona Valley and retains its original interior paint.
Machine-generated summary. This summary was generated by a language model from the official nomination document and has not been reviewed line by line by an editor. It may contain errors. Check the source document before relying on any detail. Source: nomination document (PDF) · National Archives catalog entry. NRHP reference 82002201, listed February 19, 1982. Summary generated October 2026 (model claude-sonnet-5-5, prompt v1.0-2026-10-29, confidence high).
Key facts
| Address | 102--144 3rd St., Pomona |
|---|---|
| County | Los Angeles County |
| Listed | February 19, 1982 |
| Reference number | 82002201 |
| Resource type | Building |
| Period of significance | 1900- |
| Architect / builder | F.E. Stanbery/C.A. Balch |
| Architectural style | Art Deco |
| Areas of significance | Entertainment/Recreation, Architecture |
| Level of significance | Local |
| Status (as stated in the nomination) | Occupied and in use as a theater showing only Spanish-language films; the east side offices have been converted to a Mexican restaurant. Altered in the 1940s and especially in 1957. |
| Acreage | 0.5 |
| Coordinates | 34.05670, -117.75070 (NPS GIS) |
What listing means for this property
For an income-producing building, listing (individually or as a contributing building in a district) is the gateway to the 20% federal rehabilitation tax credit on qualified rehabilitation costs, often stackable with state credits. Work claiming the credit must follow the Secretary of the Interior's Standards and be approved in advance.
Listing does not restrict a private owner acting without federal money or permits; where federal funding or licensing is involved, Section 106 review applies.
General information, not legal or tax advice. Rules change; confirm with your State Historic Preservation Office or a qualified adviser.
Sources and further reading
- National Park Service, National Register of Historic Places database (snapshot May 2026), reference 82002201.
- Nomination form (PDF, National Archives) — catalog entry
- Wikipedia article (used for cross-checking only; text not reproduced here)
- Wikidata Q7227389
- This listing as JSON
Last updated October 2026. Found an error? See the editorial policy for how to report it.