Pitzer House
Also known as: Pitzer/Peairs House

Why it's listed
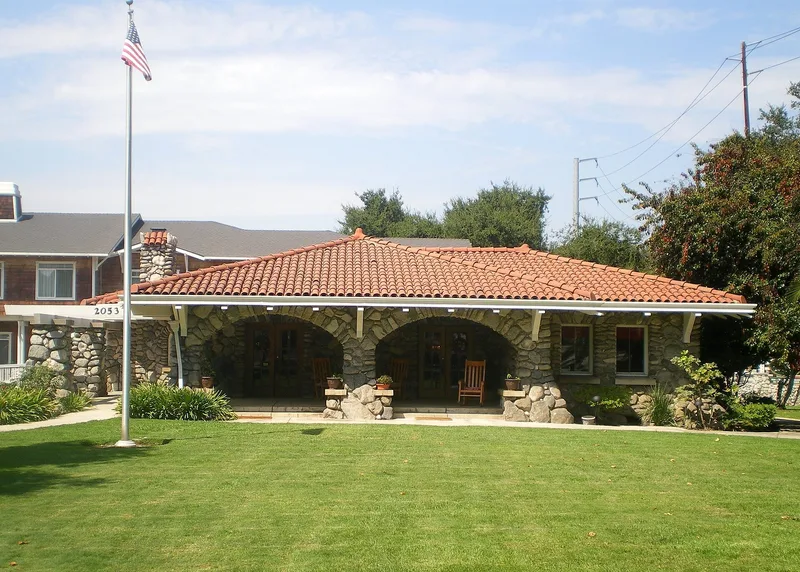
Built in 1912 at the corner of Base Line Road and Towne Avenue in Claremont, this one-story bungalow is faced with carefully fitted fieldstone over a frame structure. Pomona architect Robert H. Orr designed it for citrus grower Lee C. Pitzer. Large boulders at the base give the walls a flared profile, and a central patio, later glassed in, brings light into the surrounding rooms. The design blends Craftsman features, such as deep eaves and exposed rafter ends, with Mission Revival arches and a tile roof. Inside are a vaulted oak-beamed living room, a stone fireplace, stained glass windows and a dining room finished in walnut. Pitzer was the first to grow citrus successfully in the northern part of Claremont, and his family played a long role in the citrus marketing cooperatives and in local civic life. The house has had few alterations and has retained much of its setting, including fieldstone walls and a stone garage.
Significance in brief: The nomination presents the house as an outstanding example of the bungalow tradition, noted for its fieldstone construction and described by architectural historian Robert Winter as "the finest stone house in Southern California." It is also tied to Claremont's citrus heritage, since Lee Pitzer pioneered citrus growing north of Base Line Road, and to the Pitzer family, important in the town's settlement.
Machine-generated summary. This summary was generated by a language model from the official nomination document and has not been reviewed line by line by an editor. It may contain errors. Check the source document before relying on any detail. Source: nomination document (PDF) · National Archives catalog entry. NRHP reference 86002192, listed September 4, 1986. Summary generated October 2026 (model claude-sonnet-5-5, prompt v1.0-2026-10-29, confidence medium).
Key facts
| Address | 4353 N. Towne, Claremont |
|---|---|
| County | Los Angeles County |
| Listed | September 4, 1986 |
| Reference number | 86002192 |
| Resource type | Building |
| Period of significance | 1912 |
| Architect / builder | Robert H. Orr |
| Architectural style | Craftsman bungalow with Mission Revival elements |
| Areas of significance | Agriculture, Exploration/Settlement, Architecture |
| Level of significance | Local |
| Status (as stated in the nomination) | Occupied and in excellent condition with very high integrity; planned rehabilitation would adapt it to therapy offices, and the nearby Base Line Road widening is expected to affect the setting. |
| Acreage | 2 |
| Coordinates | 34.12144, -117.73707 (NPS GIS) |
What listing means for this property
National Register listing is honorary for a privately owned home: it does not by itself restrict what an owner may do with their own money, and it does not require public access. Restrictions come from local landmark or historic-district ordinances, which are separate (how they differ).
Owner-occupied houses are not eligible for the 20% federal rehabilitation tax credit, which applies to income-producing buildings, but many states offer credits for homeowners. Listing also opens the door to preservation easements and to buying a plaque. Start with what listing means for homeowners, renovating a listed house and selling one.
General information, not legal or tax advice. Rules change; confirm with your State Historic Preservation Office or a qualified adviser.
Sources and further reading
- National Park Service, National Register of Historic Places database (snapshot May 2026), reference 86002192.
- Nomination form (PDF, National Archives) — catalog entry
- Wikidata Q133272866
- This listing as JSON
Last updated October 2026. Found an error? See the editorial policy for how to report it.