San Dimas Hotel

Why it's listed
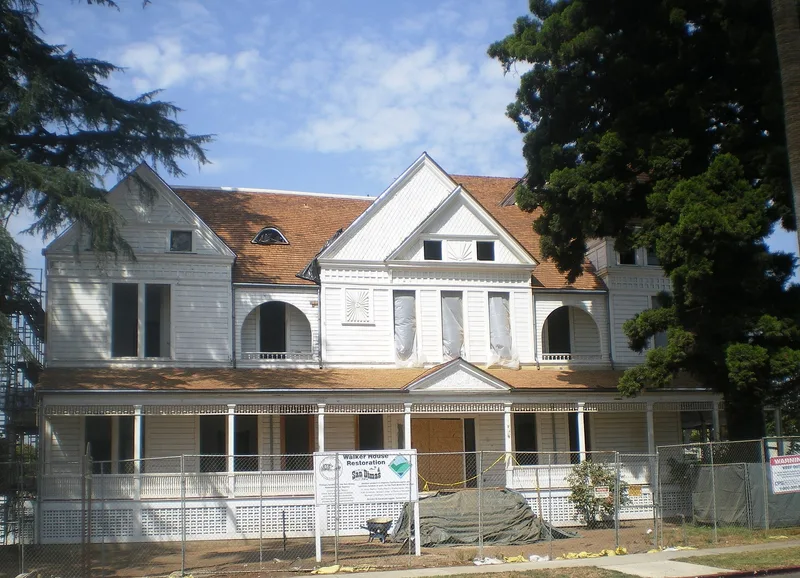
Built between 1885 and 1887 at 121 North San Dimas Avenue, this 2½-story redwood-clapboard hotel was designed by Joseph C. Newsom of the prominent Newsom brothers' architectural firm. It has 30 rooms, an 80-foot front veranda, turrets, dormers, shingled gables and 19 fireplaces, and much of its hardware and ornament is original. Construction began in 1885 as part of a land promotion meant to persuade guests to buy lots as the Santa Fe Railroad opened the area to citrus growing. The land boom collapsed before completion, and the hotel reportedly never had a paying guest. Since 1889 it has served as a private residence. Its basement housed the first school in San Dimas, and its living room hosted the first church services. The nomination values it as a rare surviving community hotel of the 1880s and the best-preserved Southern California example of the Newsoms' Eastlake work. Original landscaping, including an East India cedar and a Deodar, also remains.
Significance in brief: The nomination cites two areas of significance: its original use as a small late-19th-century Southern California community hotel from the 1880s land boom, and its architecture as an Eastlake-style (Queen Anne variant) design by the Newsom brothers' firm. It is described as the only surviving Southern California Newsom building that retains its original quality. It also reflects the founding of San Dimas as a citrus community after the Santa Fe Railroad arrived.
Machine-generated summary. This summary was generated by a language model from the official nomination document and has not been reviewed line by line by an editor. It may contain errors. Check the source document before relying on any detail. Source: nomination document (PDF) · National Archives catalog entry. NRHP reference 72000233, listed March 16, 1972. Summary generated October 2026 (model claude-sonnet-5-5, prompt v1.0-2026-10-29, confidence high).
Key facts
| Address | 121 San Dimas Ave., San Dimas |
|---|---|
| County | Los Angeles County |
| Listed | March 16, 1972 |
| Reference number | 72000233 |
| Resource type | Building |
| Period of significance | 19th Century |
| Architect / builder | Joseph C. Newsom (of Joseph and Samuel Newsom); built by the San Jose Land Company for Moses L. Wicks's land promotion |
| Architectural style | Eastlake or Shingle style, a variant of Late Victorian-Queen Anne |
| Areas of significance | Architecture |
| Level of significance | Local |
| Status (as stated in the nomination) | Condition listed as good and altered; exterior and interior described as virtually unchanged from 1887. In use as a private residence since 1889. |
| Acreage | 0.6 |
| Coordinates | 34.10747, -117.80721 (NPS GIS) |
What listing means for this property
For an income-producing building, listing (individually or as a contributing building in a district) is the gateway to the 20% federal rehabilitation tax credit on qualified rehabilitation costs, often stackable with state credits. Work claiming the credit must follow the Secretary of the Interior's Standards and be approved in advance.
Listing does not restrict a private owner acting without federal money or permits; where federal funding or licensing is involved, Section 106 review applies.
General information, not legal or tax advice. Rules change; confirm with your State Historic Preservation Office or a qualified adviser.
Sources and further reading
- National Park Service, National Register of Historic Places database (snapshot May 2026), reference 72000233.
- Nomination form (PDF, National Archives) — catalog entry
- Wikipedia article (used for cross-checking only; text not reproduced here)
- Wikidata Q7413778
- This listing as JSON
Last updated October 2026. Found an error? See the editorial policy for how to report it.