Lukens, Theodore Parker, House
Also known as: Kislingbury,Roger E.,House

Why it's listed
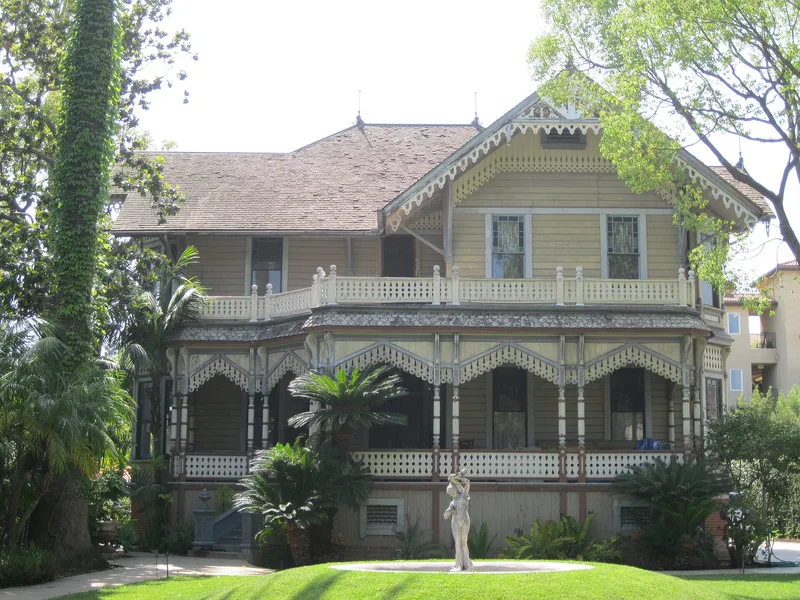
Built in 1886-87 on El Molino Avenue in Pasadena, this two-story Victorian house was designed by Harry Ridgway for Theodore Parker Lukens. The wood-frame building sits on a high brick foundation and is mainly Stick/Eastlake in character, with some Queen Anne touches. Gables, porches and half-octagon bays carry sawn and drilled bargeboards, friezes and fish-scale shingles, and the front doors have beveled and etched glass. Set well back on a landscaped lot with a fountain, palms and a wrought-iron fence, the house is among the few Victorians left in Pasadena. Ridgway was the city's first professional architect, and most of his many buildings have since been demolished or altered. Lukens was a real estate promoter, a mayor-equivalent council president, and a charter member of the Sierra Club. He carried out some of California's earliest reforestation experiments and worked with the federal forestry program. Later changes at the rear are minor, and the house remains essentially unaltered.
Significance in brief: The house is one of the few remaining Victorians in Pasadena and one of the city's oldest, with abundant lacy lathwork and decoration. It is also tied to architect Harry Ridgway, Pasadena's first professional architect, and to Lukens, a civic leader and early forestry and reforestation pioneer.
Machine-generated summary. This summary was generated by a language model from the official nomination document and has not been reviewed line by line by an editor. It may contain errors. Check the source document before relying on any detail. Source: nomination document (PDF) · National Archives catalog entry. NRHP reference 84000879, listed March 29, 1984. Summary generated October 2026 (model claude-sonnet-5-5, prompt v1.0-2026-10-29, confidence high).
Key facts
| Address | 267 N. El Molino Ave., Pasadena |
|---|---|
| County | Los Angeles County |
| Listed | March 29, 1984 |
| Reference number | 84000879 |
| Resource type | Building |
| Period of significance | 1886-1887 |
| Architect / builder | Harry Ridgway |
| Architectural style | Victorian; primarily Stick/Eastlake with some Queen Anne elements |
| Areas of significance | Landscape Architecture, Conservation, Architecture |
| Level of significance | Local |
| Status (as stated in the nomination) | Occupied as a private residence; in excellent condition, with the exterior restored and interior restoration under way at the time of nomination. |
| Acreage | 0.3 |
| Coordinates | 34.15058, -118.13727 (NPS GIS) |
What listing means for this property
National Register listing is honorary for a privately owned home: it does not by itself restrict what an owner may do with their own money, and it does not require public access. Restrictions come from local landmark or historic-district ordinances, which are separate (how they differ).
Owner-occupied houses are not eligible for the 20% federal rehabilitation tax credit, which applies to income-producing buildings, but many states offer credits for homeowners. Listing also opens the door to preservation easements and to buying a plaque. Start with what listing means for homeowners, renovating a listed house and selling one.
General information, not legal or tax advice. Rules change; confirm with your State Historic Preservation Office or a qualified adviser.
Sources and further reading
- National Park Service, National Register of Historic Places database (snapshot May 2026), reference 84000879.
- Nomination form (PDF, National Archives) — catalog entry
- Wikipedia article (used for cross-checking only; text not reproduced here)
- Wikidata Q16894376
- This listing as JSON
Last updated October 2026. Found an error? See the editorial policy for how to report it.