First Trust Building and Garage
Also known as: Lloyd's Bank

Why it's listed
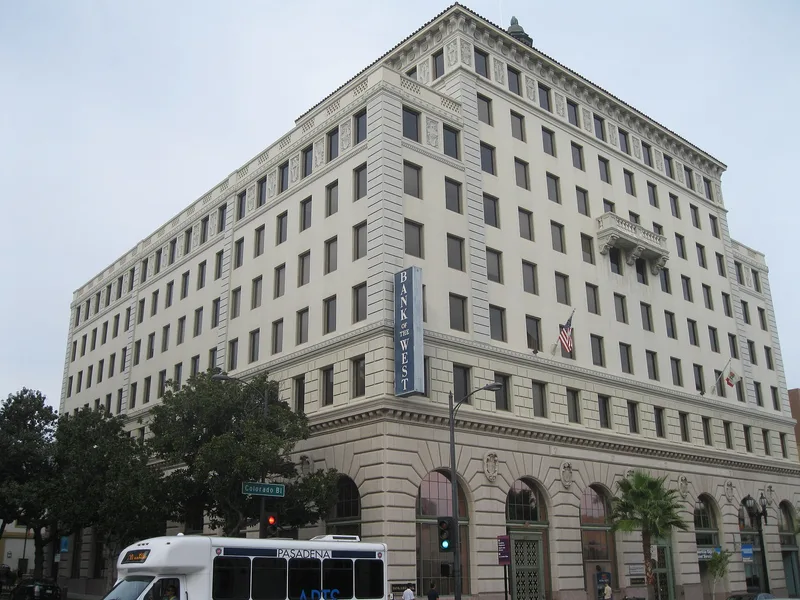
Rising six to eight stories at Colorado Boulevard and North Madison Avenue, this L-shaped reinforced concrete building was completed in 1927-28 to house two banks and offices. Architects Cyril Bennett and Fitch Haskell drew on Italian Renaissance palazzo design, using cream cast stone, arched windows, ornamental shields and a red tile hipped roof topped by a cupola. Inside, the main banking room has a coffered ceiling designed by John Smeraldi and four murals by Alson Clark showing Pasadena industries. A companion two-story garage to the north was the first built with a Pasadena project of this kind. Caltech professor R. R. Martel helped devise a steel frame working with the concrete walls to resist earthquakes, and the building later passed the 1971 quake. The nomination presents it as the area's finest large Mediterranean-style building and one of two large 1920s office buildings in the city. Some windows and interior finishes have been altered.
Significance in brief: The nomination calls it the best example of large-scale Mediterranean architecture in Pasadena's low-rise downtown. Its architects included the first parking garage in a Pasadena project and, with a Caltech professor, devised an earthquake-resistant steel and concrete system. It also reflects the eastward growth of the city along Colorado Boulevard and the Beaux Arts practice of building fine art into public buildings.
Machine-generated summary. This summary was generated by a language model from the official nomination document and has not been reviewed line by line by an editor. It may contain errors. Check the source document before relying on any detail. Source: nomination document (PDF) · National Archives catalog entry. NRHP reference 87000941, listed June 12, 1987. Summary generated October 2026 (model claude-sonnet-5-5, prompt v1.0-2026-10-29, confidence medium).
Key facts
| Address | 587--611 E. Colorado Blvd. and 30-44 N. Madison Ave., Pasadena |
|---|---|
| County | Los Angeles County |
| Listed | June 12, 1987 |
| Reference number | 87000941 |
| Resource type | Building |
| Period of significance | 1927-28 |
| Architect / builder | J. V. McNeil Co. - Builder; Cyril Bennett and Fitch Haskell - Architect |
| Architectural style | Italian Renaissance (Mediterranean), with Beaux Arts influences |
| Areas of significance | Architecture |
| Level of significance | Local |
| Status (as stated in the nomination) | Occupied and in excellent condition at the time of the form, with some alterations such as an automatic teller machine, replaced office windows and drop ceilings on office floors. |
| Acreage | 1.1 |
| Within district | Pasadena Playhouse Historic District |
| Coordinates | 34.14625, -118.13786 (NPS GIS) |
What listing means for this property
For an income-producing building, listing (individually or as a contributing building in a district) is the gateway to the 20% federal rehabilitation tax credit on qualified rehabilitation costs, often stackable with state credits. Work claiming the credit must follow the Secretary of the Interior's Standards and be approved in advance.
Listing does not restrict a private owner acting without federal money or permits; where federal funding or licensing is involved, Section 106 review applies.
General information, not legal or tax advice. Rules change; confirm with your State Historic Preservation Office or a qualified adviser.
Sources and further reading
- National Park Service, National Register of Historic Places database (snapshot May 2026), reference 87000941.
- Nomination form (PDF, National Archives) — catalog entry
- Wikipedia article (used for cross-checking only; text not reproduced here)
- Wikidata Q5453925
- This listing as JSON
Last updated October 2026. Found an error? See the editorial policy for how to report it.