Los Angeles Union Passenger Terminal
Also known as: Los Angeles Union Station

Why it's listed
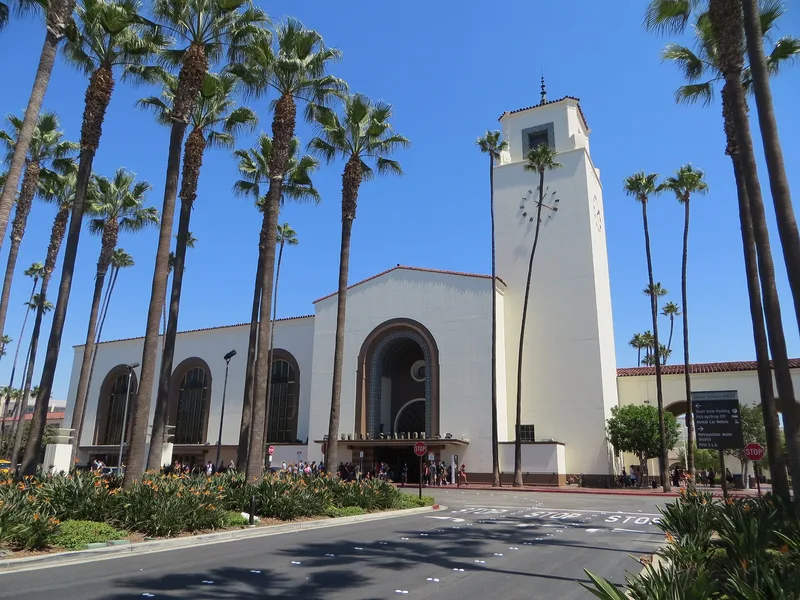
Los Angeles Union Station, opened on May 7, 1939, brought the passenger and express operations of Southern Pacific, Santa Fe and Union Pacific into one terminal east of the Los Angeles Plaza. John and Donald B. Parkinson designed the main building, which stretches about 850 feet along Alameda Street under Mission tile roofs, with a 125-foot clock tower, arcades, patios and large halls paved in marble and quarry tile. Its Spanish Colonial form was chosen to harmonize with nearby El Pueblo de Los Angeles, while the detailing mixes 1930s Art Deco and Spanish motifs. The terminal ended a roughly 30-year legal fight to unify the city's rail stations and replaced separate depots whose trains ran through city streets. The site was the former Chinatown. Built as passenger rail declined, it is described as the last great American terminal of its scale, and its original fixtures and furnishings remain largely in place.
Significance in brief: The nomination calls it the last great passenger terminal built on a monumental scale in a major American city, combining three railroads into one stub-end terminal after decades of litigation. It is also cited as a fine blend of Streamlined Moderne and Spanish Colonial Revival design, with its original decoration and fixtures largely intact.
Machine-generated summary. This summary was generated by a language model from the official nomination document and has not been reviewed line by line by an editor. It may contain errors. Check the source document before relying on any detail. Source: nomination document (PDF) · National Archives catalog entry. NRHP reference 80000811, listed November 13, 1980. Summary generated October 2026 (model claude-sonnet-5-5, prompt v1.0-2026-10-29, confidence medium).
Key facts
| Address | 800 N. Alameda St., Los Angeles |
|---|---|
| County | Los Angeles County |
| Listed | November 13, 1980 |
| Reference number | 80000811 |
| Resource type | Building |
| Period of significance | 1936-1939 |
| Architect / builder | John & Donald B. Parkinson, Architect |
| Architectural style | Streamlined Moderne combined with Spanish Colonial Revival (described as "composite transitional", blending 1930s Art Deco and Spanish) |
| Areas of significance | Community Planning and Development, Transportation, Architecture |
| Level of significance | National |
| Status (as stated in the nomination) | Listed as occupied; no major remodeling since construction, with cleaning and painting needed. Parts of the baggage and service areas are in reduced use or used for unrelated storage. |
| Acreage | 41 |
| Coordinates | 34.05575, -118.23380 (NPS GIS) |
What listing means for this property
National Register listing is honorary: it recognises significance and does not restrict what a private owner may do without federal money or permits. It unlocks the 20% federal rehabilitation tax credit for income-producing buildings, state credits in many states, and Section 106 review when federal agencies are involved. See what listing means in practice.
General information, not legal or tax advice. Rules change; confirm with your State Historic Preservation Office or a qualified adviser.
Sources and further reading
- National Park Service, National Register of Historic Places database (snapshot May 2026), reference 80000811.
- Nomination form (PDF, National Archives) — catalog entry
- Wikipedia article (used for cross-checking only; text not reproduced here)
- Wikidata Q198019
- This listing as JSON
Last updated October 2026. Found an error? See the editorial policy for how to report it.