US Post Office-Los Angeles Terminal Annex
Also known as: Los Angeles Terminal Annex Post Office

Why it's listed
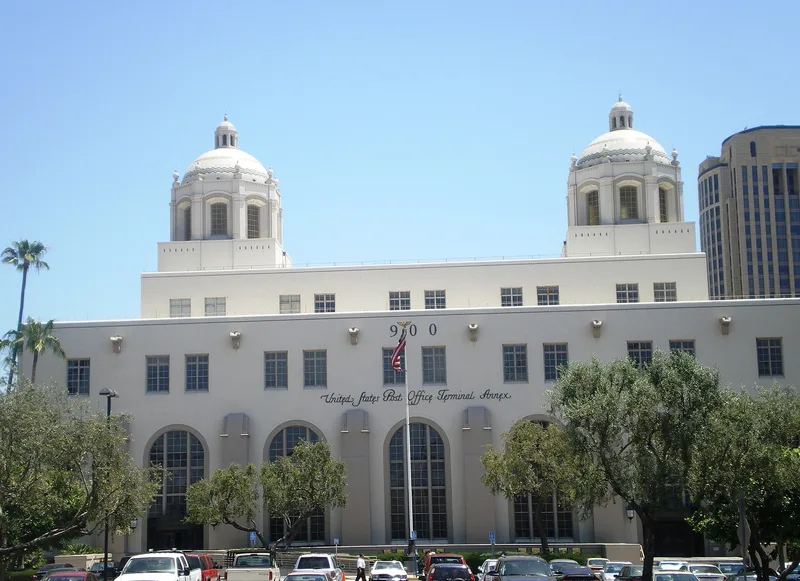
Terminal Annex is a large post office building at 900 N. Alameda Street in Los Angeles, begun in 1937 and completed in 1938 to designs by architect Gilbert Stanley Underwood. It combines Mission and Spanish Colonial Revival styles with Pueblo and Islamic touches, including two domes covered in blue and tan glazed tile, large canales below the cornice, and buttressed, deeply incised walls. The nomination calls the design a kind of Starved Spanish version of the Starved Classical style then common in federal work. Inside, twelve lobby murals by Boris Deutsch, painted between 1941 and 1943 and in 1944, depict Meso-American cultures, Spanish colonization, science, telecommunications and the military. The building also marks a shift between older, decentralized mail handling and later centralized systems. Together with Union Station and El Pueblo de Los Angeles State Historic Park, it shapes the character of this historic part of the city. A 1960s addition and later lobby changes are noted.
Significance in brief: The nomination argues for exceptional significance in architecture, urban design and art. It is an unusual Spanish Colonial Revival design in an era when federal buildings were mostly Starved Classical, and it anchors the historic Pueblo and Union Station area. Its lobby murals by Boris Deutsch are notable for their size and unusual subject matter.
Machine-generated summary. This summary was generated by a language model from the official nomination document and has not been reviewed line by line by an editor. It may contain errors. Check the source document before relying on any detail. Source: nomination document (PDF) · National Archives catalog entry. NRHP reference 85000131, listed January 11, 1985. Summary generated October 2026 (model claude-sonnet-5-5, prompt v1.0-2026-10-29, confidence high).
Key facts
| Address | 900 Alameda St., Los Angeles |
|---|---|
| County | Los Angeles County |
| Listed | January 11, 1985 |
| Reference number | 85000131 |
| Resource type | Building |
| Period of significance | 1900- |
| Architect / builder | Gilbert Stanley Underwood |
| Architectural style | Spanish Colonial Revival, mixed with Mission, Pueblo and Islamic elements |
| Criteria |
|
| Areas of significance | Art, Architecture |
| Level of significance | Local |
| Status (as stated in the nomination) | Described as in excellent structural condition, well maintained and occupied; a 1960s addition and interior alterations are noted. |
| Acreage | 3.8 |
| Coordinates | 34.05994, -118.23628 (NPS GIS) |
What listing means for this property
For a publicly owned building or structure, listing mainly matters when federal funds, permits or licences are involved: projects then go through Section 106 review so effects on the property are considered. Listing also strengthens applications for preservation grants and, for leased income-producing uses, can enable the federal rehabilitation tax credit.
General information, not legal or tax advice. Rules change; confirm with your State Historic Preservation Office or a qualified adviser.
Sources and further reading
- National Park Service, National Register of Historic Places database (snapshot May 2026), reference 85000131.
- Nomination form (PDF, National Archives) — catalog entry
- Wikipedia article (used for cross-checking only; text not reproduced here)
- Wikidata Q2466390
- This listing as JSON
Last updated October 2026. Found an error? See the editorial policy for how to report it.