Santa Fe Freight Depot

Why it's listed
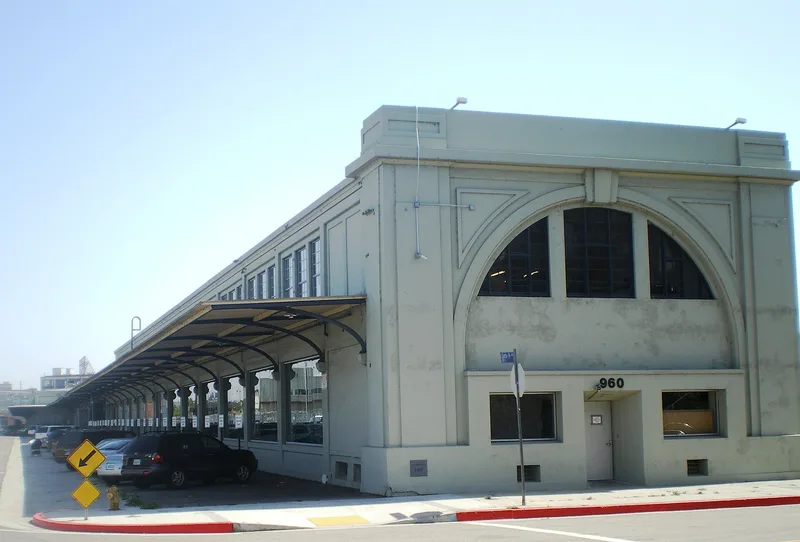
Running about 1,200 feet along Santa Fe Avenue on the east side of downtown Los Angeles, this reinforced concrete freight depot was completed in 1906 for the Atchison, Topeka, and Santa Fe Railway. Architect Harrison Albright and contractor Carl Leonardt, both known for concrete work, designed and built it. The building served as inbound and outbound freight house until 1916, then handled inbound freight only until its function moved elsewhere in 1922. Its loading bays line both long sides, with trains on the west and trucks and carts on the east. Contemporary press and a 1907 architectural journal highlighted its concrete construction. The Beaux Arts-style façade on East Third Street was simplified in a 1947 modernization. After years of abandonment and deterioration, the concrete shell, roof and steel canopy survived, and the building was rehabilitated as a school of architecture. It is recognized for its link to the city's railroad history and to early reinforced concrete building.
Significance in brief: The form argues local significance under Criterion A for its role in the railroad history of Los Angeles, as the largest and most centrally located freight depot of its type. It also qualifies under Criterion C for its early use of reinforced concrete, which drew national attention when it was built. The building was featured in The American Architect and Building News in 1907.
Machine-generated summary. This summary was generated by a language model from the official nomination document and has not been reviewed line by line by an editor. It may contain errors. Check the source document before relying on any detail. Source: nomination document (PDF) · National Archives catalog entry. NRHP reference 05001498, listed January 3, 2006. Summary generated October 2026 (model claude-sonnet-5-5, prompt v1.0-2026-10-29, confidence high).
Key facts
| Address | 970 E. 3rd St., Los Angeles |
|---|---|
| County | Los Angeles County |
| Listed | January 3, 2006 |
| Reference number | 05001498 |
| Resource type | Building |
| Period of significance | 1906-1922 |
| Architect / builder | Albright, Harrison, architect; Leonardt, Carl, builder |
| Architectural style | Late 19th and 20th century American movements: Commercial Style |
| Criteria |
|
| Areas of significance | Transportation, Architecture |
| Level of significance | Local |
| Status (as stated in the nomination) | Abandoned for many years, then rehabilitated for adaptive reuse as a school of architecture (SCI-Arc) under a certified tax credit rehabilitation. |
| Acreage | 2.6 |
| Coordinates | 34.04506, -118.23271 (NPS GIS) |
What listing means for this property
For an income-producing building, listing (individually or as a contributing building in a district) is the gateway to the 20% federal rehabilitation tax credit on qualified rehabilitation costs, often stackable with state credits. Work claiming the credit must follow the Secretary of the Interior's Standards and be approved in advance.
Listing does not restrict a private owner acting without federal money or permits; where federal funding or licensing is involved, Section 106 review applies.
General information, not legal or tax advice. Rules change; confirm with your State Historic Preservation Office or a qualified adviser.
Sources and further reading
- National Park Service, National Register of Historic Places database (snapshot May 2026), reference 05001498.
- Nomination form (PDF, National Archives) — catalog entry
- Wikipedia article (used for cross-checking only; text not reproduced here)
- Wikidata Q2222943
- This listing as JSON
Last updated October 2026. Found an error? See the editorial policy for how to report it.