House at 674 Elliot Drive

Why it's listed
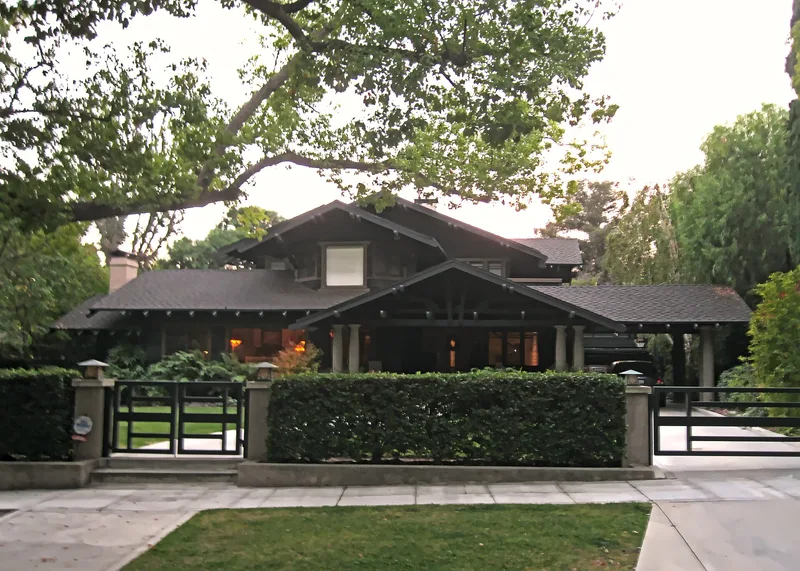
Built in 1911 in Pasadena's Oak Knoll area, this two-story Craftsman house at 674 Elliot Drive was designed by Arthur S. Heineman and built by John H. Simpson for Winslow B. Ross, a rancher, and his wife Mary. The wood-framed house has multiple low-pitched intersecting gables, wide open eaves with exposed rafter tails, and walls clad in coursed cedar shingles. Its most striking feature is the large front porch gable, held up by a patterned system of hand-shaped timbers that appears Japanese-influenced and rests on stuccoed Tuscan columns. Inside, the living room has heavy ceiling beams and a tile fireplace by Ernest Batchelder with inglenook benches. Alterations have been modest, including a glassed-in sleeping porch in 1938, a kitchen remodel in 1960 and some 1990s changes. It was listed for its architecture, as an excellent example of Arts and Crafts residential design in Pasadena that keeps its integrity.
Significance in brief: The nomination argues the house is an excellent example of a two-story Arts and Crafts period house in Pasadena. It embodies the design, craftsmanship and materials of that movement, using heavy timber, wide eaves with exposed rafters and wood shingle cladding. Its dominant front porch gable has a hand-shaped trussing system showing Japanese or Oriental influence, and the house retains a high degree of integrity.
Machine-generated summary. This summary was generated by a language model from the official nomination document and has not been reviewed line by line by an editor. It may contain errors. Check the source document before relying on any detail. Source: nomination document (PDF) · National Archives catalog entry. NRHP reference 04000325, listed August 20, 2004. Summary generated October 2026 (model claude-sonnet-5-5, prompt v1.0-2026-10-29, confidence high).
Key facts
| Address | 674 Elliot Dr., Pasadena |
|---|---|
| County | Los Angeles County |
| Listed | August 20, 2004 |
| Reference number | 04000325 |
| Resource type | Building |
| Period of significance | 1911 |
| Architect / builder | Arthur S. Heineman (architect); John H. Simpson (builder) |
| Architectural style | Late 19th and Early 20th Century American Movements: Craftsman |
| Criteria |
|
| Areas of significance | Architecture |
| Level of significance | Local |
| Status (as stated in the nomination) | Described as in excellent condition with a high degree of architectural integrity and few exterior alterations; it remains in use as a single dwelling. |
| Acreage | 0.9 |
| Coordinates | 34.12516, -118.13693 (NPS GIS) |
What listing means for this property
National Register listing is honorary for a privately owned home: it does not by itself restrict what an owner may do with their own money, and it does not require public access. Restrictions come from local landmark or historic-district ordinances, which are separate (how they differ).
Owner-occupied houses are not eligible for the 20% federal rehabilitation tax credit, which applies to income-producing buildings, but many states offer credits for homeowners. Listing also opens the door to preservation easements and to buying a plaque. Start with what listing means for homeowners, renovating a listed house and selling one.
General information, not legal or tax advice. Rules change; confirm with your State Historic Preservation Office or a qualified adviser.
Sources and further reading
- National Park Service, National Register of Historic Places database (snapshot May 2026), reference 04000325.
- Nomination form (PDF, National Archives) — catalog entry
- Wikipedia article (used for cross-checking only; text not reproduced here)
- Wikidata Q16892473
- This listing as JSON
Last updated October 2026. Found an error? See the editorial policy for how to report it.