Freeman, Rose Graham and James Allen, House

Why it's listed
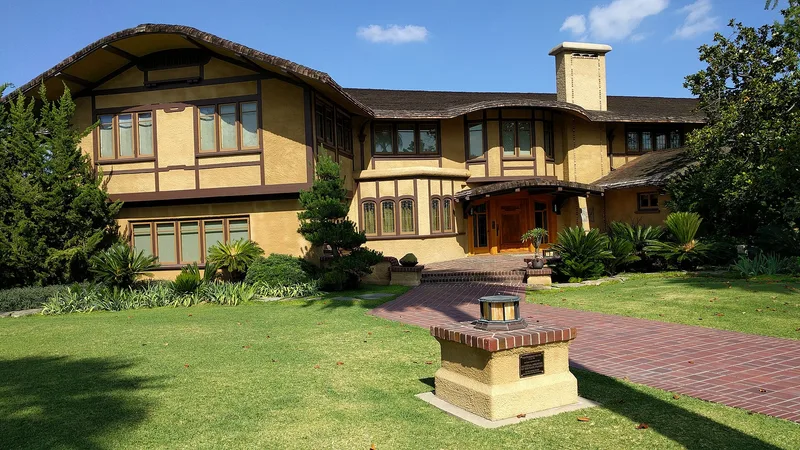
Completed in 1913 at a reported cost of $23,000, this two-story house on Hillcrest Avenue in Pasadena's Oak Knoll subdivision was designed by brothers Arthur and Alfred Heineman. It is wood-frame, clad in ochre-tinted dash-coat cement plaster with decorative half-timbering, and topped by wide gables and a cedar-shingle roof with rolled eaves meant to resemble English Cotswold thatch. Inside, quarter-sawn oak floors, gumwood trim, beamed ceilings and a carved stair handrail accompany five Batchelder tile fireplaces, four of them original, and art glass by Judson Studios. The lot was once two and a half acres but was subdivided in the 1970s. By 2002 the house had water damage, dry rot and subsidence at the north wing. A later rehabilitation stabilized the foundation, rebuilt the roof in its original pattern and replaced the plaster. The house is considered a strong example of the Heinemans' Arts and Crafts work in Pasadena.
Significance in brief: The nomination presents the house as a notable example of Arts and Crafts residential design in Pasadena by the Heineman brothers, whose work often featured thatched-look rolled eaves, a cloud-lift motif and a splayed plan. It retains Ernest Batchelder tile fireplaces and Judson Studios art glass, and was rehabilitated after 2002 following the Secretary of the Interior's Standards.
Machine-generated summary. This summary was generated by a language model from the official nomination document and has not been reviewed line by line by an editor. It may contain errors. Check the source document before relying on any detail. Source: nomination document (PDF) · National Archives catalog entry. NRHP reference 11000654, listed September 15, 2011. Summary generated October 2026 (model claude-sonnet-5-5, prompt v1.0-2026-10-29, confidence medium).
Key facts
| Address | 1330 Hillcrest Ave., Pasadena |
|---|---|
| County | Los Angeles County |
| Listed | September 15, 2011 |
| Reference number | 11000654 |
| Resource type | Building |
| Architect / builder | Arthur S. Heineman and Alfred Heineman (Heineman firm) |
| Architectural style | Late 19th and Early 20th Century American Movements: Craftsman |
| Areas of significance | Architecture |
| Level of significance | Local |
| Status (as stated in the nomination) | Used as a single dwelling; rehabilitated after 2002 following poor condition. The 2006 garage and the pool and retaining wall are noncontributing. |
| Acreage | 0.9 |
| Coordinates | 34.12448, -118.13150 (NPS GIS) |
What listing means for this property
National Register listing is honorary for a privately owned home: it does not by itself restrict what an owner may do with their own money, and it does not require public access. Restrictions come from local landmark or historic-district ordinances, which are separate (how they differ).
Owner-occupied houses are not eligible for the 20% federal rehabilitation tax credit, which applies to income-producing buildings, but many states offer credits for homeowners. Listing also opens the door to preservation easements and to buying a plaque. Start with what listing means for homeowners, renovating a listed house and selling one.
General information, not legal or tax advice. Rules change; confirm with your State Historic Preservation Office or a qualified adviser.
Sources and further reading
- National Park Service, National Register of Historic Places database (snapshot May 2026), reference 11000654.
- Nomination form (PDF, National Archives) — catalog entry
- Wikidata Q133294610
- This listing as JSON
Last updated October 2026. Found an error? See the editorial policy for how to report it.