Culbertson, Cordelia A., House
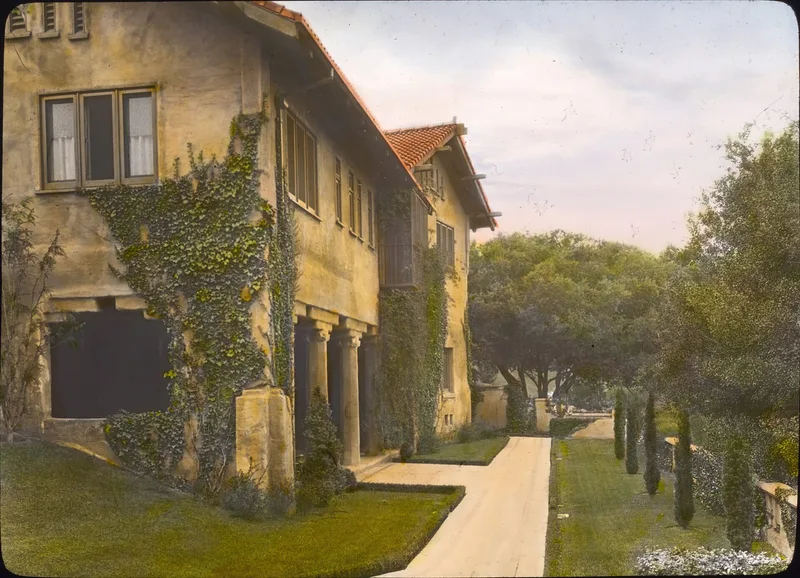

Why it's listed
Built in 1911 at 1188 Hillcrest Avenue in Pasadena, this one-story house was designed by Charles and Henry Greene for the three Culbertson sisters, who wanted a single-level home with secluded bedrooms. Its U-shaped plan wraps a courtyard with a tile fountain and a pergola of rare white wisteria, while the bedroom wing steps down the slope to form a two-story side. The exterior is gunite, which the Greenes seldom used, topped with variegated grayish-green ceramic roof tiles. The nomination notes it is the only Greene design to combine gunite walls with a tile roof. Craftsman features such as pergolas, a loggia, exposed beam ends and Batchelder tiles sit alongside Oriental details, including Chinese tile vents and sliding garden-room windows. Skylights allow moon viewing from the bedrooms. A later owner, Mrs. Prentiss, added marble urns and glassed in a ballroom. The house is valued as an experimental, sculptural work by famous architects.
Significance in brief: The house is argued to be significant as an experimental work by the nationally known architects Greene & Greene. It is the only Greene design combining a gunite exterior with a tile roof, and it blends Craftsman and Oriental influences. The nomination calls it one of Pasadena's most exceptional residences.
Machine-generated summary. This summary was generated by a language model from the official nomination document and has not been reviewed line by line by an editor. It may contain errors. Check the source document before relying on any detail. Source: nomination document (PDF) · National Archives catalog entry. NRHP reference 85002198, listed September 12, 1985. Summary generated October 2026 (model claude-sonnet-5-5, prompt v1.0-2026-10-29, confidence high).
Key facts
| Address | 1188 Hillcrest Ave., Pasadena |
|---|---|
| County | Los Angeles County |
| Listed | September 12, 1985 |
| Reference number | 85002198 |
| Resource type | Building |
| Period of significance | 1900- |
| Architect / builder | Greene & Greene |
| Architectural style | Craftsman/Oriental |
| Areas of significance | Landscape Architecture, Architecture |
| Level of significance | State |
| Status (as stated in the nomination) | Described as excellent and unaltered in condition, occupied as a private residence, on its original site; the lower formal gardens were razed in the 1960s when the lot was subdivided. |
| Acreage | 0.7 |
| Coordinates | 34.12771, -118.13316 (NPS GIS) |
What listing means for this property
National Register listing is honorary for a privately owned home: it does not by itself restrict what an owner may do with their own money, and it does not require public access. Restrictions come from local landmark or historic-district ordinances, which are separate (how they differ).
Owner-occupied houses are not eligible for the 20% federal rehabilitation tax credit, which applies to income-producing buildings, but many states offer credits for homeowners. Listing also opens the door to preservation easements and to buying a plaque. Start with what listing means for homeowners, renovating a listed house and selling one.
General information, not legal or tax advice. Rules change; confirm with your State Historic Preservation Office or a qualified adviser.
Sources and further reading
- National Park Service, National Register of Historic Places database (snapshot May 2026), reference 85002198.
- Nomination form (PDF, National Archives) — catalog entry
- Wikipedia article (used for cross-checking only; text not reproduced here)
- Wikidata Q15211659
- This listing as JSON
Last updated October 2026. Found an error? See the editorial policy for how to report it.