Blacker, Robert R., House
Also known as: Blacker--Hill House

Why it's listed
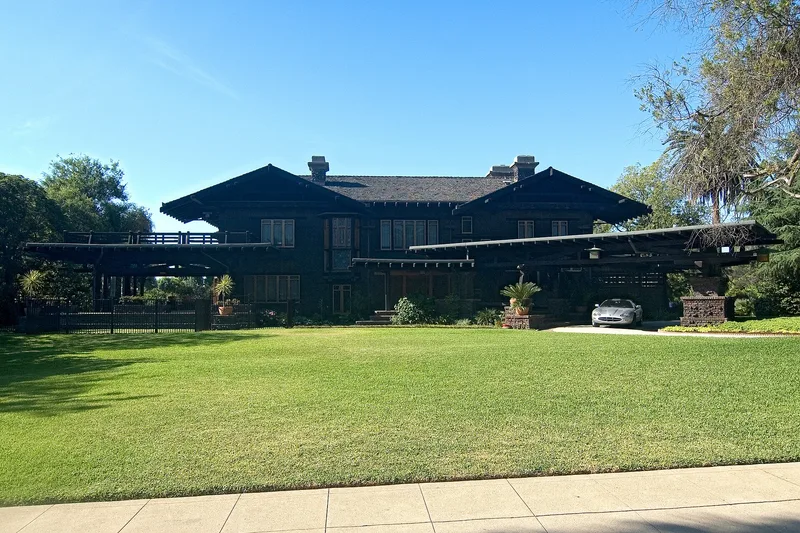
Built in 1907 at 1177 Hillcrest Avenue in Pasadena, this two-story, U-plan, wood-shingled house was designed by brothers Charles and Henry Greene and built by Dawson and Daniels. It features wide eaves with carved rafter tails, heavy timbered terraces and balconies, a dramatic porte cochere, clinker brick foundations and chimneys, and horizontal bands of casement windows. Inside, teak and mahogany paneling, stained glass and custom fixtures reflect the Greenes' attention to detail. The Greenes also designed the furnishings and the Japanese-influenced gardens. The owners first hired Myron Hunt and Elmer Grey, then dismissed them and turned to the Greenes, who kept the interior floor plan but redesigned the exterior and site. It is considered one of four finest surviving examples of the Greenes' mature work. The original 5.5-acre estate was subdivided about 1948, and some fixtures and furnishings were lost, yet the house keeps its structural and nearly all of its decorative integrity.
Significance in brief: The nomination argues the house is architecturally significant as one of four of the best surviving works of Charles and Henry Greene. It brings together the finest materials and craftsmanship and reflects the Greenes' total design concept of house, gardens and furnishings. It was the first commission where funds allowed their highly developed ideas to be fully realized, and it served as a benchmark for later designs.
Machine-generated summary. This summary was generated by a language model from the official nomination document and has not been reviewed line by line by an editor. It may contain errors. Check the source document before relying on any detail. Source: nomination document (PDF) · National Archives catalog entry. NRHP reference 86000147, listed February 6, 1986. Summary generated October 2026 (model claude-sonnet-5-5, prompt v1.0-2026-10-29, confidence high).
Key facts
| Address | 1177 Hillcrest Ave., Pasadena |
|---|---|
| County | Los Angeles County |
| Listed | February 6, 1986 |
| Reference number | 86000147 |
| Resource type | Building |
| Period of significance | 1900- (specific date 1907) |
| Architect / builder | Architects: Charles and Henry Greene; Builders: Dawson and Daniels |
| Architectural style | Craftsman |
| Areas of significance | Architecture |
| Level of significance | National |
| Status (as stated in the nomination) | Listed as occupied and used as a private residence; some alterations have occurred, including removal of about 50 lighting fixtures, loss of original furnishings and most of the rear garden, but the structure retains a high degree of integrity. |
| Acreage | 1 |
| Coordinates | 34.12699, -118.13370 (NPS GIS) |
What listing means for this property
National Register listing is honorary for a privately owned home: it does not by itself restrict what an owner may do with their own money, and it does not require public access. Restrictions come from local landmark or historic-district ordinances, which are separate (how they differ).
Owner-occupied houses are not eligible for the 20% federal rehabilitation tax credit, which applies to income-producing buildings, but many states offer credits for homeowners. Listing also opens the door to preservation easements and to buying a plaque. Start with what listing means for homeowners, renovating a listed house and selling one.
General information, not legal or tax advice. Rules change; confirm with your State Historic Preservation Office or a qualified adviser.
Sources and further reading
- National Park Service, National Register of Historic Places database (snapshot May 2026), reference 86000147.
- Nomination form (PDF, National Archives) — catalog entry
- Wikipedia article (used for cross-checking only; text not reproduced here)
- Wikidata Q7349089
- This listing as JSON
Last updated October 2026. Found an error? See the editorial policy for how to report it.