El Cabrillo

Why it's listed
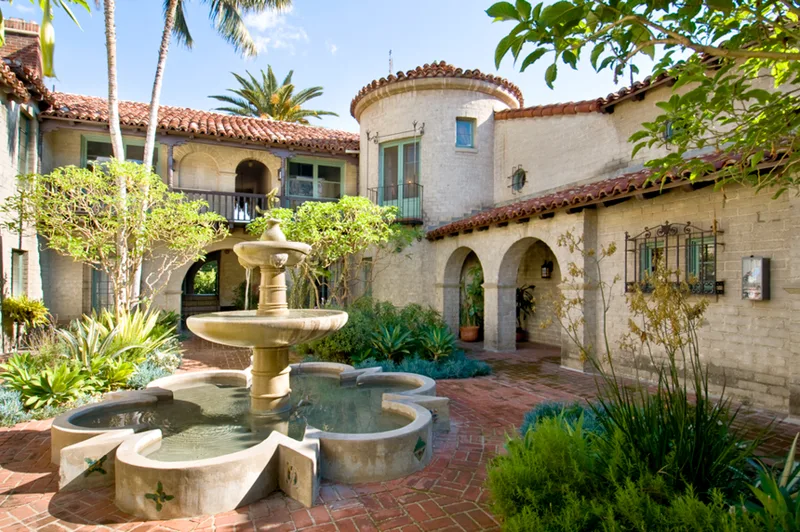
El Cabrillo is a courtyard apartment complex at the corner of Franklin and Grace Avenues in Hollywood, built in 1928 by the design-and-build team of Arthur and Nina Zwebell. Ten units occupy a two-story, four-sided building of concrete masonry blocks made to resemble adobe, topped with barrel-vaulted red clay tile roofs. A concrete masonry perimeter wall gives privacy from the street, and passageways lead to a brick-paved central courtyard with an original three-tiered fountain. Inside, the units keep beamed ceilings, arched doorways, French doors, tiled kitchens and bathrooms, and double-height living rooms with mezzanine walkways. The complex is significant as a rare and outstanding example of Spanish Colonial Revival courtyard housing, a type tied to Hollywood's apartment boom of the 1920s and 1930s. It also represents the Zwebells, whose few multifamily projects were highly influential in Los Angeles. The Franklin Avenue entrance was lost to street widening in 1932, but the property otherwise remains largely intact.
Significance in brief: The nomination argues it is an outstanding, rare example of Spanish Colonial Revival courtyard housing, qualifying under Criterion C at the local level. It is also an important work by the Zwebells, whose few 1920s multifamily projects strongly influenced Los Angeles housing design. It retains a high degree of physical integrity.
Machine-generated summary. This summary was generated by a language model from the official nomination document and has not been reviewed line by line by an editor. It may contain errors. Check the source document before relying on any detail. Source: nomination document (PDF) · National Archives catalog entry. NRHP reference 05000211, listed March 30, 2005. Summary generated October 2026 (model claude-sonnet-5-5, prompt v1.0-2026-10-29, confidence high).
Key facts
| Address | 1832-1850 N. Grace Ave., Los Angeles |
|---|---|
| County | Los Angeles County |
| Listed | March 30, 2005 |
| Reference number | 05000211 |
| Resource type | Building |
| Period of significance | 1928 |
| Architect / builder | Zwebell, Arthur and Nina |
| Architectural style | Late 19th and 20th Century Revivals/Spanish Colonial Revival |
| Criteria |
|
| Areas of significance | Architecture |
| Level of significance | Local |
| Status (as stated in the nomination) | Still in use as multiple dwellings; described as minimally altered, retaining a high degree of integrity, with most original finishes in good condition. |
| Acreage | 0.9 |
| Coordinates | 34.10480, -118.33201 (NPS GIS) |
What listing means for this property
National Register listing is honorary: it recognises significance and does not restrict what a private owner may do without federal money or permits. It unlocks the 20% federal rehabilitation tax credit for income-producing buildings, state credits in many states, and Section 106 review when federal agencies are involved. See what listing means in practice.
General information, not legal or tax advice. Rules change; confirm with your State Historic Preservation Office or a qualified adviser.
Sources and further reading
- National Park Service, National Register of Historic Places database (snapshot May 2026), reference 05000211.
- Nomination form (PDF, National Archives) — catalog entry
- Wikipedia article (used for cross-checking only; text not reproduced here)
- Wikidata Q5350851
- This listing as JSON
Last updated October 2026. Found an error? See the editorial policy for how to report it.