Whitley Heights Historic District

Why it's listed
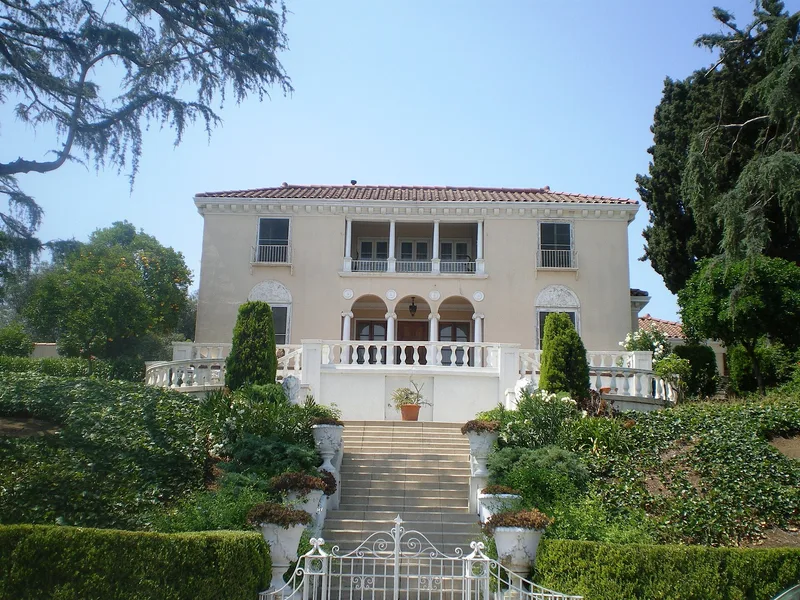
Whitley Heights is a hillside residential neighborhood in Hollywood, laid out by developer H. J. Whitley, who filed the first tract maps in 1902 and 1903. It contains 163 single family houses and three small apartment buildings, most built between 1906 and 1929, with the main burst of building from 1918 to 1928. Deed restrictions required Italian or Spanish style architecture with plastered exteriors and limited houses to one story at street level, so every lot kept a view. Narrow curving streets, retaining walls, pedestrian stairways, decorative iron posts with chains, and row garages shaped the village-like plan. Utilities were placed underground early, and streets were paved in concrete by 1926. The area became known as home to many film and theatre figures. Freeway construction in 1948 and 1949 and other civic projects removed some homes, but the Mediterranean character and original planning remain largely intact. Twenty-five buildings do not contribute to the district.
Significance in brief: The district was planned as a Mediterranean hillside village of small villas on irregular lots, with architectural and view restrictions that produced a homogeneous neighborhood. It has long been associated with the film and theatre industries as the home of many celebrities. Its planning features, such as stairways, retaining walls, underground utilities and concrete streets, remain largely intact.
Machine-generated summary. This summary was generated by a language model from the official nomination document and has not been reviewed line by line by an editor. It may contain errors. Check the source document before relying on any detail. Source: nomination document (PDF) · National Archives catalog entry. NRHP reference 82002189, listed August 19, 1982. Summary generated October 2026 (model claude-sonnet-5-5, prompt v1.0-2026-10-29, confidence medium).
Key facts
| Address | Roughly bounded by Franklin, Highland, Cahuenga, and Fairfield Aves., Hollywood |
|---|---|
| County | Los Angeles County |
| Listed | August 19, 1982 |
| Reference number | 82002189 |
| Resource type | District |
| Architect / builder | Developed by H. J. Whitley; individual houses by various architects and builders including A. S. Barnes, N. L. Coleman, W. W. Eager, Laurence Honn and George Vernon Russell |
| Architectural style | Mediterranean (Italian and Spanish types), with some Modern, California Moderne and Early American houses |
| Areas of significance | Community Planning and Development, Architecture, Performing Arts |
| Level of significance | State |
| Status (as stated in the nomination) | Occupied, mainly private residences, in good condition. Some areas were lost to the Hollywood Freeway in 1948-49 and to other civic projects. |
| Acreage | 32 |
| Coordinates | 34.10734, -118.33472 (NPS GIS) |
What listing means for this property
This is a historic district. Buildings within its boundary are either contributing (they add to the district's significance) or non-contributing. Owners of contributing income-producing buildings can claim the 20% federal rehabilitation tax credit; homeowners should look at state credits. National Register districts impose no design review by themselves; a local historic district ordinance, if one exists, does (the difference explained).
General information, not legal or tax advice. Rules change; confirm with your State Historic Preservation Office or a qualified adviser.
Sources and further reading
- National Park Service, National Register of Historic Places database (snapshot May 2026), reference 82002189.
- Nomination form (PDF, National Archives) — catalog entry
- Wikipedia article (used for cross-checking only; text not reproduced here)
- Wikidata Q7996570
- This listing as JSON
Last updated October 2026. Found an error? See the editorial policy for how to report it.