Montecito Apartments
Also known as: The Montecito Apartments

Why it's listed
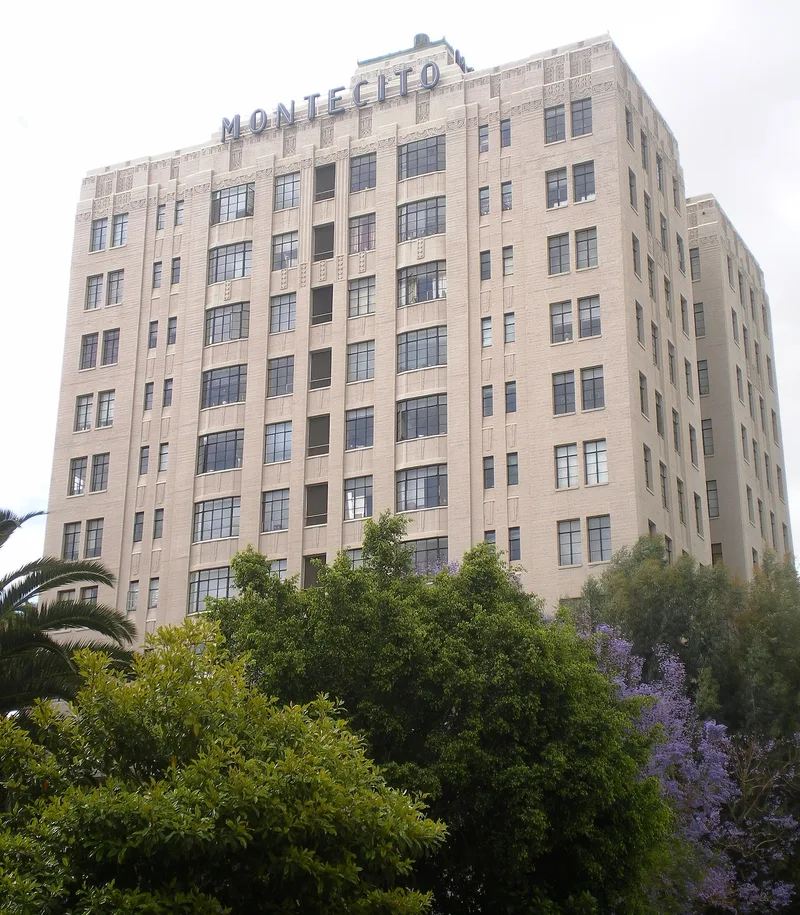
Rising ten stories above a hillside corner two blocks north of Hollywood Boulevard, this reinforced concrete apartment building at 6650 Franklin Avenue was built between 1930 and 1931. Architect Marcus P. Miller designed it in an Art Deco manner with Mayan ornament, including cast concrete pendants, chevron spandrels, a decorative cast iron entrance canopy and elaborate panels on the rooftop penthouse. Large neon signs on the roofline make it a recognizable part of the Hollywood skyline. Herbert M. Baruch's firm erected it at an estimated cost of $275,000, a large sum for an apartment house then. It reached the height limit set for earthquake safety, which few local apartment buildings did, and it housed workers and artists from the motion picture industry. Interior features such as the lobby columns and a Deco fireplace survive largely unaltered. The main change is a 1950s swimming pool. It was listed for its architectural quality, integrity, and role as a local landmark.
Significance in brief: The nomination holds it to be one of the finest examples of Art Deco styling with Mayan detailing in the Hollywood area, with high integrity. It is the finest extant work of Los Angeles architect Marcus P. Miller. It is also a local landmark and part of the Hollywood skyline, and it housed film industry workers.
Machine-generated summary. This summary was generated by a language model from the official nomination document and has not been reviewed line by line by an editor. It may contain errors. Check the source document before relying on any detail. Source: nomination document (PDF) · National Archives catalog entry. NRHP reference 85001592, listed July 18, 1985. Summary generated October 2026 (model claude-sonnet-5-5, prompt v1.0-2026-10-29, confidence medium).
Key facts
| Address | 6650 Franklin Ave., Los Angeles |
|---|---|
| County | Los Angeles County |
| Listed | July 18, 1985 |
| Reference number | 85001592 |
| Resource type | Building |
| Period of significance | 1930-1931 |
| Architect / builder | Baruch/ Miller (architect Marcus P. Miller; builder H.M. Baruch Corporation) |
| Architectural style | Art Deco/Zig Zag Moderne with applied Deco and Mayan decorative detailing |
| Areas of significance | Architecture |
| Level of significance | Local |
| Status (as stated in the nomination) | Listed as occupied-unoccupied category 'other: Vacant'; condition fair; 1950s swimming pool unmaintained and in poor condition. |
| Acreage | 0.8 |
| Coordinates | 34.10513, -118.33494 (NPS GIS) |
What listing means for this property
National Register listing is honorary: it recognises significance and does not restrict what a private owner may do without federal money or permits. It unlocks the 20% federal rehabilitation tax credit for income-producing buildings, state credits in many states, and Section 106 review when federal agencies are involved. See what listing means in practice.
Noted as vacant in the nomination. Nomination documents can be decades old; current status may differ. If you are considering buying an empty listed property, read the due-diligence checklist.
General information, not legal or tax advice. Rules change; confirm with your State Historic Preservation Office or a qualified adviser.
Sources and further reading
- National Park Service, National Register of Historic Places database (snapshot May 2026), reference 85001592.
- Nomination form (PDF, National Archives) — catalog entry
- Wikipedia article (used for cross-checking only; text not reproduced here)
- Wikidata Q6905041
- This listing as JSON
Last updated October 2026. Found an error? See the editorial policy for how to report it.