Halifax Apartments

Why it's listed
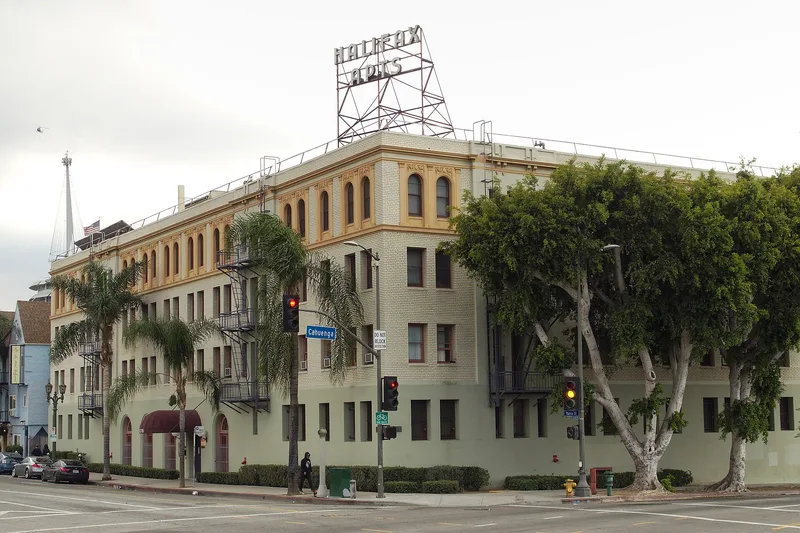
Built in 1923 at Yucca Street and Cahuenga Boulevard in Hollywood, the Halifax Apartments is a four-story, U-shaped residential building designed by the Los Angeles firm Walker and Eisen. Originally known as the Cross Arms Apartments, it cost $225,000 to build and was marketed as a furnished apartment house with maid service, garage space and an elegant lobby. Its facades follow a Renaissance Revival base, shaft and capital pattern: scored concrete at the ground floor, brick in the middle floors, and arched windows with pilasters at the top. Inside, the lobby keeps terrazzo floors, plaster medallions, a Palladian-style portal and a decorative fireplace. The building was listed for its link to Hollywood's 1920s growth, when the film industry created demand for nearby upscale housing, and for its architecture. It is described as one of the earliest Hollywood apartment houses in a comparison of over forty buildings and as one of the best-preserved Renaissance Revival examples. A 1997 certified rehabilitation reconfigured the units while keeping historic features.
Significance in brief: The nomination argues it represents the housing built during Hollywood's 1920s and 1930s growth driven by the film industry (Criterion A). It is also presented as a notable, intact example of Renaissance Revival residential architecture and an excellent early work of the Walker and Eisen firm (Criterion C).
Machine-generated summary. This summary was generated by a language model from the official nomination document and has not been reviewed line by line by an editor. It may contain errors. Check the source document before relying on any detail. Source: nomination document (PDF) · National Archives catalog entry. NRHP reference 98001242, listed October 14, 1998. Summary generated October 2026 (model claude-sonnet-5-5, prompt v1.0-2026-10-29, confidence high).
Key facts
| Address | 6376 Yucca St., Los Angeles |
|---|---|
| County | Los Angeles County |
| Listed | October 14, 1998 |
| Reference number | 98001242 |
| Resource type | Building |
| Period of significance | 1923-1945 |
| Architect / builder | Walker and Eisen, architects |
| Architectural style | Late 19th and 20th Century Revivals: Italian Renaissance (Renaissance Revival) |
| Criteria |
|
| Areas of significance | Architecture, Community Planning and Development |
| Level of significance | Local |
| Status (as stated in the nomination) | Rehabilitated in 1997 as affordable housing for larger families; units reduced from 79 to 46. Still used as multiple dwelling. |
| Acreage | 0.9 |
| Coordinates | 34.10357, -118.32928 (NPS GIS) |
What listing means for this property
National Register listing is honorary: it recognises significance and does not restrict what a private owner may do without federal money or permits. It unlocks the 20% federal rehabilitation tax credit for income-producing buildings, state credits in many states, and Section 106 review when federal agencies are involved. See what listing means in practice.
General information, not legal or tax advice. Rules change; confirm with your State Historic Preservation Office or a qualified adviser.
Sources and further reading
- National Park Service, National Register of Historic Places database (snapshot May 2026), reference 98001242.
- Nomination form (PDF, National Archives) — catalog entry
- Wikipedia article (used for cross-checking only; text not reproduced here)
- Wikidata Q5642115
- This listing as JSON
Last updated October 2026. Found an error? See the editorial policy for how to report it.