La Belle Tour
Also known as: Hollywood Tower

Why it's listed
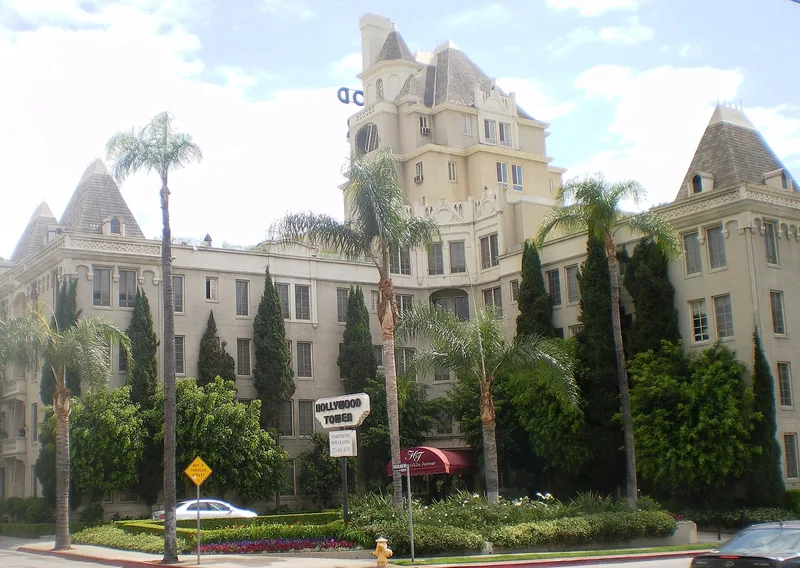
Rising eight stories above the corner of Franklin and Vista del Mar Avenues in Hollywood, this reinforced concrete apartment building was completed in 1929 to designs by the Los Angeles firm of Cramer & Wise. Its L-shaped plan, steep hipped roofs, dormers, Gothic-inspired parapets and central tower make it a visible landmark on the Hollywood skyline. It was built as a hotel/apartment house for a developer, Henry Hersh and Associates, and first leased to the Stillwell Hotel Corporation, which offered services such as maid, cook and butler. It was among the last of several period-revival apartment hotels along the Franklin corridor, and later became known as the Hollywood Tower, gaining a neon roof sign in the late 1930s. Film industry figures lived there because of its short commute to the studios. The lobby, roof gardens and signage were restored in a rehabilitation certified in 1986. The period of significance ends in 1937.
Significance in brief: The nomination argues it is significant for architecture as one of the last of a group of period-revival hotel/apartment buildings along the Franklin corridor north of Hollywood Boulevard. It is also significant for social history as an example of the upscale urban living sought by the film industry's elite during Hollywood's Golden Age.
Machine-generated summary. This summary was generated by a language model from the official nomination document and has not been reviewed line by line by an editor. It may contain errors. Check the source document before relying on any detail. Source: nomination document (PDF) · National Archives catalog entry. NRHP reference 87002291, listed January 22, 1988. Summary generated October 2026 (model claude-sonnet-5-5, prompt v1.0-2026-10-29, confidence high).
Key facts
| Address | 6200 Franklin Ave., Hollywood |
|---|---|
| County | Los Angeles County |
| Listed | January 22, 1988 |
| Reference number | 87002291 |
| Resource type | Building |
| Period of significance | 1929-1937 |
| Architect / builder | Cramer & Wise |
| Architectural style | Late 19th and 20th Century Revivals: Chateauesque (French Renaissance/Chateauesque) |
| Criteria |
|
| Areas of significance | Architecture, Social History |
| Level of significance | Local |
| Status (as stated in the nomination) | Rehabilitated in the 1980s under the federal tax certification program; it continues as multiple-dwelling apartments and is no longer a hotel. |
| Acreage | 0.4 |
| Coordinates | 34.10524, -118.32421 (NPS GIS) |
What listing means for this property
National Register listing is honorary: it recognises significance and does not restrict what a private owner may do without federal money or permits. It unlocks the 20% federal rehabilitation tax credit for income-producing buildings, state credits in many states, and Section 106 review when federal agencies are involved. See what listing means in practice.
General information, not legal or tax advice. Rules change; confirm with your State Historic Preservation Office or a qualified adviser.
Sources and further reading
- National Park Service, National Register of Historic Places database (snapshot May 2026), reference 87002291.
- Nomination form (PDF, National Archives) — catalog entry
- Wikipedia article (used for cross-checking only; text not reproduced here)
- Wikidata Q5882979
- This listing as JSON
Last updated October 2026. Found an error? See the editorial policy for how to report it.