Court at 1274-1282 North Raymond Avenue

Why it's listed
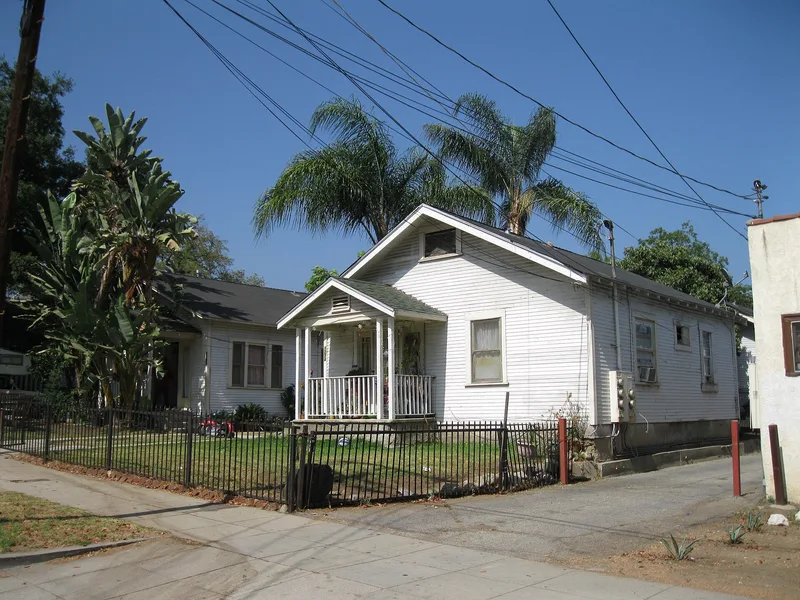
Five small one-story bungalows arranged in a U-shaped plan make up this court on North Raymond Avenue in Pasadena. Built in 1924-25, it has gabled roofs, clapboard siding, wood double-hung windows and raised concrete foundations. Two parallel walkways lead back to the rear unit. The front units and the rear unit have offset entry porticos with paired wood posts, while the center units have small shed-roof canopies. The design mixes simplified Colonial Revival features, seen in the classical porticos, with Craftsman details such as exposed rafters and wide eave overhangs. Karl Valentine served as owner, architect and contractor, and he also built a similar court on North Mar Vista Avenue in 1927. The court was one of many built along this stretch of Raymond Avenue after the city adopted its first zoning laws permitting such housing. It is recognized for architecture as one of Pasadena's best examples of the enclosed bungalow court form, and it remains in residential use.
Significance in brief: The court is judged one of the best examples of the detached, narrow, enclosed bungalow court form in Pasadena. It blends simplified late Craftsman and Colonial Revival detailing and meets the registration requirements and integrity standards set for the property type in the multiple property listing for Pasadena's bungalow courts.
Machine-generated summary. This summary was generated by a language model from the official nomination document and has not been reviewed line by line by an editor. It may contain errors. Check the source document before relying on any detail. Source: nomination document (PDF) · National Archives catalog entry. NRHP reference 94001315, listed November 15, 1994. Summary generated October 2026 (model claude-sonnet-5-5, prompt v1.0-2026-10-29, confidence high).
Key facts
| Address | 1274--1282 N. Raymond Ave., Pasadena |
|---|---|
| County | Los Angeles County |
| Listed | November 15, 1994 |
| Reference number | 94001315 |
| Resource type | District |
| Period of significance | 1924-1925 |
| Architect / builder | Valentine, Karl (Architect/Builder) |
| Architectural style | Colonial Revival |
| Criteria |
|
| Areas of significance | Architecture |
| Level of significance | Local |
| Status (as stated in the nomination) | Still in multiple-dwelling use. The rear garage is non-contributing because of alterations and deterioration, and a second garage has been removed. |
| Acreage | 0.9 |
| Coordinates | 34.16581, -118.14875 (NPS GIS) |
What listing means for this property
This is a historic district. Buildings within its boundary are either contributing (they add to the district's significance) or non-contributing. Owners of contributing income-producing buildings can claim the 20% federal rehabilitation tax credit; homeowners should look at state credits. National Register districts impose no design review by themselves; a local historic district ordinance, if one exists, does (the difference explained).
General information, not legal or tax advice. Rules change; confirm with your State Historic Preservation Office or a qualified adviser.
Sources and further reading
- National Park Service, National Register of Historic Places database (snapshot May 2026), reference 94001315.
- Nomination form (PDF, National Archives) — catalog entry
- Wikipedia article (used for cross-checking only; text not reproduced here)
- Wikidata Q16890734
- This listing as JSON
Last updated October 2026. Found an error? See the editorial policy for how to report it.