Court at 940-948 North Raymond Avenue

Why it's listed
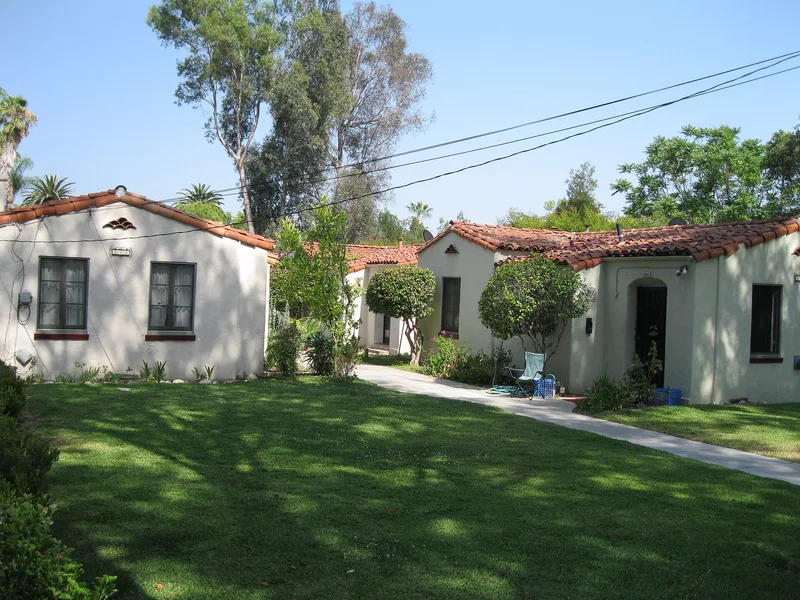
Five small houses arranged in two rows around a central landscaped yard make up this bungalow court on a narrow 70-foot lot on North Raymond Avenue in Pasadena. Architect N. S. Bungus designed it in 1929 for owner H. R. Pompeyon, and each bungalow cost $2,000 to build. Every unit has an L-shaped plan, stucco walls, a gabled clay tile roof, multi-pane casement windows with brick sills, and a recessed arched entry with a wrought iron lantern and inlaid ceramic tile. Canvas awnings shade the windows facing the street, and two flat-roofed garages sit at the rear. The court was listed for its architecture. It is considered one of the most intact and attractive bungalow courts in North Pasadena, and its authentic Spanish Colonial Revival detailing is richer than that of the plainer, low-cost courts typical of the period. It still serves as multiple dwellings.
Significance in brief: The nomination argues it meets Criterion C in Architecture as one of the best examples of the bungalow court form in Pasadena. It is described as one of the most intact and attractive bungalow courts in North Pasadena. Its high level of stylistic detail, including decorative ceramic tile and wrought iron fixtures, is unusual compared with the simpler Spanish Vernacular courts common at the time.
Machine-generated summary. This summary was generated by a language model from the official nomination document and has not been reviewed line by line by an editor. It may contain errors. Check the source document before relying on any detail. Source: nomination document (PDF) · National Archives catalog entry. NRHP reference 94001317, listed November 15, 1994. Summary generated October 2026 (model claude-sonnet-5-5, prompt v1.0-2026-10-29, confidence high).
Key facts
| Address | 940--948 N. Raymond Ave., Pasadena |
|---|---|
| County | Los Angeles County |
| Listed | November 15, 1994 |
| Reference number | 94001317 |
| Resource type | District |
| Period of significance | 1929 |
| Architect / builder | N. S. Bungus (Architect) |
| Architectural style | Spanish Colonial Revival |
| Criteria |
|
| Areas of significance | Architecture |
| Level of significance | Local |
| Status (as stated in the nomination) | Described as retaining its original features and character; one casement window was removed for an air conditioner. Historic and current function is multiple dwelling. |
| Acreage | 0.9 |
| Coordinates | 34.16220, -118.14870 (NPS GIS) |
What listing means for this property
This is a historic district. Buildings within its boundary are either contributing (they add to the district's significance) or non-contributing. Owners of contributing income-producing buildings can claim the 20% federal rehabilitation tax credit; homeowners should look at state credits. National Register districts impose no design review by themselves; a local historic district ordinance, if one exists, does (the difference explained).
General information, not legal or tax advice. Rules change; confirm with your State Historic Preservation Office or a qualified adviser.
Sources and further reading
- National Park Service, National Register of Historic Places database (snapshot May 2026), reference 94001317.
- Nomination form (PDF, National Archives) — catalog entry
- Wikipedia article (used for cross-checking only; text not reproduced here)
- Wikidata Q16890737
- This listing as JSON
Last updated October 2026. Found an error? See the editorial policy for how to report it.