New Fair Oaks Historic District

Why it's listed
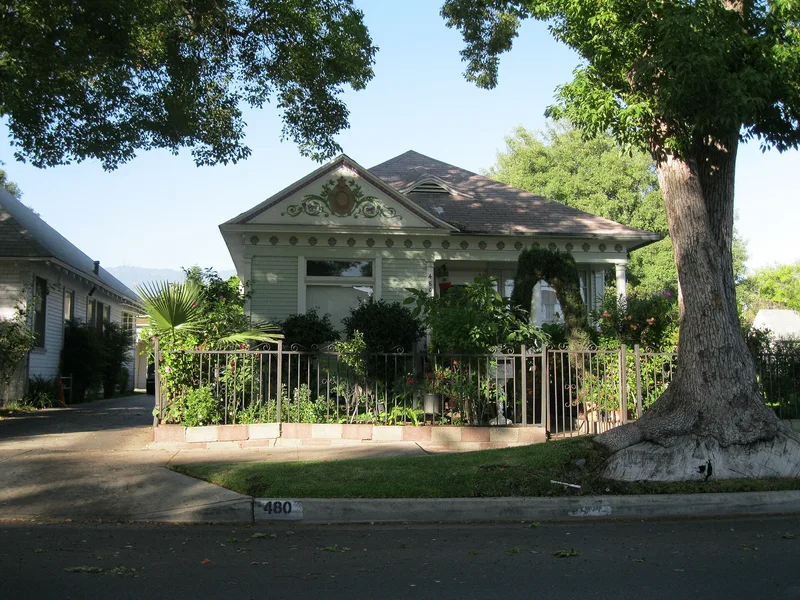
This small Pasadena neighborhood on Lincoln Avenue and West Villa Street preserves a cluster of modest one-story houses built between 1888 and 1906. Most are Vernacular Hipped or Gabled Cottages, with a few Queen Anne examples, and they share a consistent arrangement: a main house set behind a small landscaped front yard, a concrete driveway to one side and a newer garage or second dwelling at the rear. Details include drop channel siding, fish-scale shingles, Tuscan porch posts and Arroyo stone foundations. Named designers include architects William B. Edwards and Charles W. Buchanan. Eleven buildings contribute to the district's character, while ten, including later rear structures and two heavily altered houses, do not. The district was recognized as a coherent grouping that reflects Pasadena's early settlement, the boom of the 1880s and its residential architecture, and it still reads from the street as a late 19th and early 20th century neighborhood despite minor alterations.
Significance in brief: The district is a contiguous group of intact one-story single-family houses that represent Pasadena's early settlement, the 1880s boom and its residential architecture. It is one of three Pasadena neighborhoods with a high concentration of adjoining late 19th and early 20th century houses. It is nominated for architecture and exploration/settlement under Criteria A and C.
Machine-generated summary. This summary was generated by a language model from the official nomination document and has not been reviewed line by line by an editor. It may contain errors. Check the source document before relying on any detail. Source: nomination document (PDF) · National Archives catalog entry. NRHP reference 11000498, listed August 9, 2011. Summary generated October 2026 (model claude-sonnet-5-5, prompt v1.0-2026-10-29, confidence medium).
Key facts
| Address | 480-512 Lincoln Av. & 57-103 W. Villa St.,, Pasadena |
|---|---|
| County | Los Angeles County |
| Listed | August 9, 2011 |
| Reference number | 11000498 |
| Resource type | District |
| Period of significance | 1875-1906 |
| Architect / builder | Charles W. Buchanan; William B. Edwards; also builders Lester Bemis and Wilson & Cruickshank named in the description |
| Architectural style | Late Victorian: Queen Anne, Vernacular Gabled Cottage, Vernacular Hipped Cottage |
| Criteria |
|
| Areas of significance | Architecture, Exploration/Settlement |
| Level of significance | Local |
| Status (as stated in the nomination) | Historic and current use is single-family dwellings, with some multiple dwellings; most contributing houses are described as in good condition with minor alterations. |
| Acreage | 2 |
| Coordinates | 34.15441, -118.15259 (NPS GIS) |
What listing means for this property
This is a historic district. Buildings within its boundary are either contributing (they add to the district's significance) or non-contributing. Owners of contributing income-producing buildings can claim the 20% federal rehabilitation tax credit; homeowners should look at state credits. National Register districts impose no design review by themselves; a local historic district ordinance, if one exists, does (the difference explained).
General information, not legal or tax advice. Rules change; confirm with your State Historic Preservation Office or a qualified adviser.
Sources and further reading
- National Park Service, National Register of Historic Places database (snapshot May 2026), reference 11000498.
- Nomination form (PDF, National Archives) — catalog entry
- Wikidata Q141751339
- This listing as JSON
Last updated October 2026. Found an error? See the editorial policy for how to report it.