Washington Court

Why it's listed
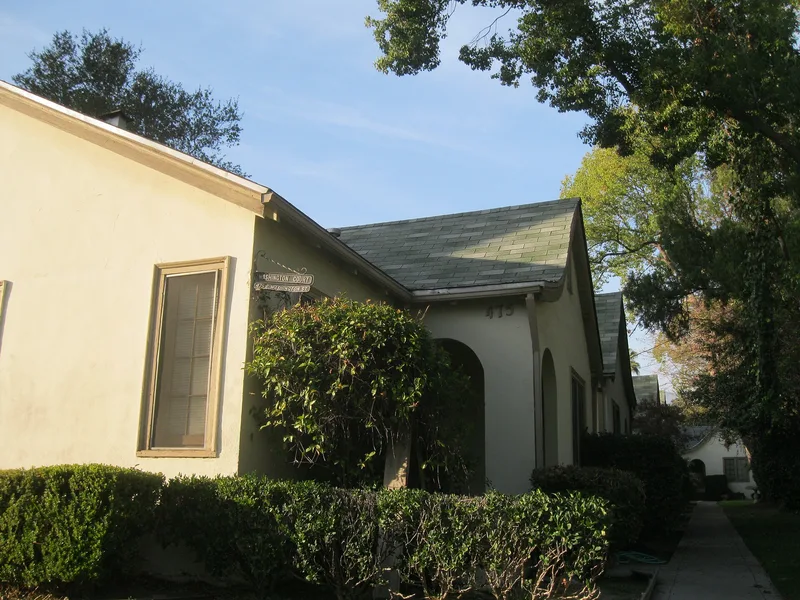
Six small cottages and a garage form a bungalow court at 475 East Washington Boulevard in Pasadena. Built in 1924 for F. R. Finch at a cost of $2,250 per residence, the court is arranged in an L shape on a long, narrow lot. Each wood-frame unit sits on a concrete foundation and has stucco walls, a cross-gabled roof, flared eaves over an arched entry, wood casement and double-hung windows, and wide wood trim. The cottages face a shared landscaped garden on the east side, while a driveway on the west gives access to each kitchen entrance and to the rear garage. A river rock retaining wall surrounds the site. The court was recognized for architecture as one of the best Pasadena examples of the half-court form, which balanced shared amenities with privacy. It also illustrates the English Cottage Revival style common in 1920s housing. Few changes have been made, and the architect and builder are unknown. It remains in residential use.
Significance in brief: The court is cited as one of the best examples of the bungalow court form in Pasadena, specifically the half court (L-shaped) type, with shared amenities and retained privacy. It also exemplifies the English Cottage Revival style popular in the 1920s and retains a high degree of integrity.
Machine-generated summary. This summary was generated by a language model from the official nomination document and has not been reviewed line by line by an editor. It may contain errors. Check the source document before relying on any detail. Source: nomination document (PDF) · National Archives catalog entry. NRHP reference 94001316, listed November 15, 1994. Summary generated October 2026 (model claude-sonnet-5-5, prompt v1.0-2026-10-29, confidence high).
Key facts
| Address | 475 E. Washington Blvd., Pasadena |
|---|---|
| County | Los Angeles County |
| Listed | November 15, 1994 |
| Reference number | 94001316 |
| Resource type | District |
| Period of significance | 1924 |
| Architect / builder | None known |
| Architectural style | English Cottage Revival |
| Criteria |
|
| Areas of significance | Architecture |
| Level of significance | Local |
| Status (as stated in the nomination) | Current function is still multiple dwelling; few alterations noted, including a replaced garage door, a metal entry railing and a metal awning. |
| Acreage | 0.9 |
| Coordinates | 34.16913, -118.14055 (NPS GIS) |
What listing means for this property
This is a historic district. Buildings within its boundary are either contributing (they add to the district's significance) or non-contributing. Owners of contributing income-producing buildings can claim the 20% federal rehabilitation tax credit; homeowners should look at state credits. National Register districts impose no design review by themselves; a local historic district ordinance, if one exists, does (the difference explained).
General information, not legal or tax advice. Rules change; confirm with your State Historic Preservation Office or a qualified adviser.
Sources and further reading
- National Park Service, National Register of Historic Places database (snapshot May 2026), reference 94001316.
- Nomination form (PDF, National Archives) — catalog entry
- Wikipedia article (used for cross-checking only; text not reproduced here)
- Wikidata Q16902940
- This listing as JSON
Last updated October 2026. Found an error? See the editorial policy for how to report it.