Washington School
Also known as: Humboldt Senior Resource Center

Why it's listed
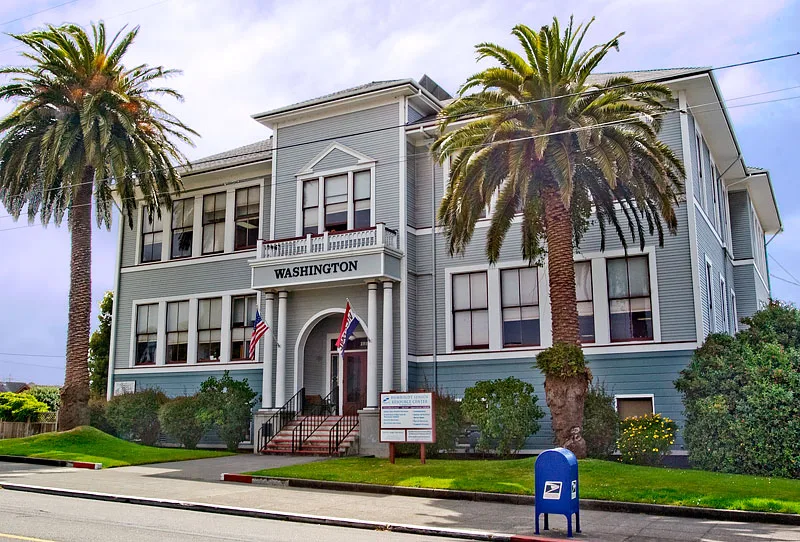
Washington School, at 1910 California Street in Eureka, is a two-story wooden schoolhouse built in 1902 and opened in fall 1903 with 86 students in grades one through six. San Francisco architect Lewis D. Stone drew the plans, and construction cost $12,860. The building has a hipped roof, a symmetrical facade, and Colonial Revival detailing, including an arched entrance flanked by double columns and stained-glass sidelights. It was one of six square wooden grammar schools in Eureka, and the other five were condemned as fire hazards and demolished in 1938. Washington School survived and later housed troops during World War II, hosted boxing matches in its basement, and served as a school district warehouse and woodshop. Renovated in 1983, it became a senior center. It is listed as the last remaining square school building in Humboldt County, with its original siding, windows, and balustrade intact.
Significance in brief: The nomination argues it is the sole remaining school of its generation in Eureka and the last remaining square school building in Humboldt County. It retains its original massing, siding, windows, entrance and stained glass. Its later uses as a military billet, warehouse and senior center add to its community history.
Machine-generated summary. This summary was generated by a language model from the official nomination document and has not been reviewed line by line by an editor. It may contain errors. Check the source document before relying on any detail. Source: nomination document (PDF) · National Archives catalog entry. NRHP reference 02000329, listed April 12, 2002. Summary generated October 2026 (model claude-sonnet-5-5, prompt v1.0-2026-10-29, confidence high).
Key facts
| Address | 1910 California St., Eureka |
|---|---|
| County | Humboldt County |
| Listed | April 12, 2002 |
| Reference number | 02000329 |
| Resource type | Building |
| Period of significance | 1902 - 1952 |
| Architect / builder | Stone, Lewis D. - architect; Stimpson, D.P. - contractor |
| Architectural style | Colonial Revival |
| Criteria |
|
| Areas of significance | Education, Social History |
| Level of significance | Local |
| Status (as stated in the nomination) | In use as the Humboldt Senior Resource Center, a senior center since 1983. |
| Acreage | 0.9 |
| Coordinates | 40.79063, -124.17220 (NPS GIS) |
What listing means for this property
For a publicly owned building or structure, listing mainly matters when federal funds, permits or licences are involved: projects then go through Section 106 review so effects on the property are considered. Listing also strengthens applications for preservation grants and, for leased income-producing uses, can enable the federal rehabilitation tax credit.
General information, not legal or tax advice. Rules change; confirm with your State Historic Preservation Office or a qualified adviser.
Sources and further reading
- National Park Service, National Register of Historic Places database (snapshot May 2026), reference 02000329.
- Nomination form (PDF, National Archives) — catalog entry
- Wikidata Q133266921
- This listing as JSON
Last updated October 2026. Found an error? See the editorial policy for how to report it.