Eureka Inn

Why it's listed
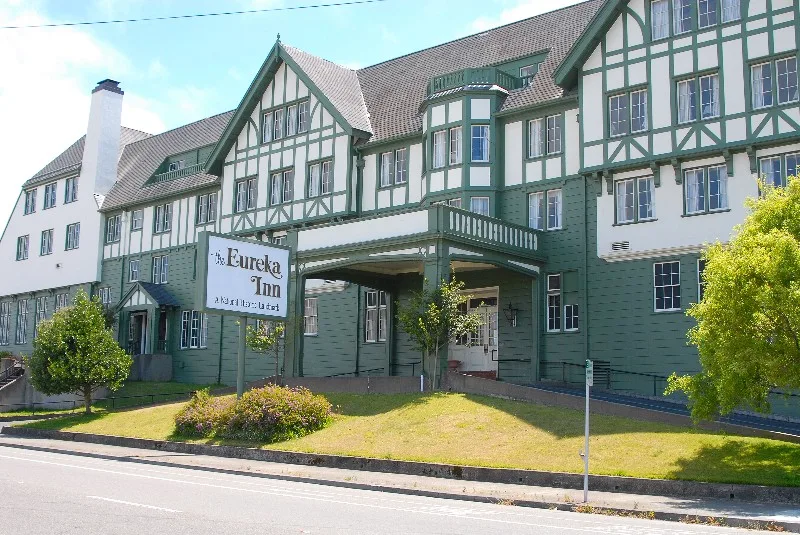
Occupying a full city block two blocks south of downtown Eureka, this 150-room, three-story redwood hotel was designed by architect Frederick Whitton and opened on September 14, 1922. Half-timbering, stucco, steep rooflines, gables, tall chimneys and multi-paned casements recall a 16th-century English country house. A 50-room annex was completed in 1925, the kitchen and coffee shop were reworked in 1930, and a banquet room, pool and walkway were added in the early 1960s, followed by the Rib Room in 1976. The additions follow the original stucco and timber theme. The inn was financed by stock sold through the Eureka Chamber of Commerce as the Redwood Highway promised new tourist traffic. Its opening drew about 2,000 people. It was listed for its architecture, with nothing similar in style or size locally, and for its long role as the setting for community banquets, balls, conferences and public hearings.
Significance in brief: The nomination argues the inn is a well-preserved local example of Tudor revival architecture with nothing comparable in style or size in the area. It also served for nearly 60 years as the social and civic center of the Humboldt Bay community. It was built to encourage tourism after the Redwood Highway opened.
Machine-generated summary. This summary was generated by a language model from the official nomination document and has not been reviewed line by line by an editor. It may contain errors. Check the source document before relying on any detail. Source: nomination document (PDF) · National Archives catalog entry. NRHP reference 82002181, listed February 11, 1982. Summary generated October 2026 (model claude-sonnet-5-5, prompt v1.0-2026-10-29, confidence high).
Key facts
| Address | 7th and F Sts., Eureka |
|---|---|
| County | Humboldt County |
| Listed | February 11, 1982 |
| Reference number | 82002181 |
| Resource type | Building |
| Period of significance | 1900- (specific date 1922) |
| Architect / builder | Frederick Whitton |
| Architectural style | Tudor revival |
| Areas of significance | Entertainment/Recreation, Architecture |
| Level of significance | Local |
| Status (as stated in the nomination) | Occupied and in use as an inn with restaurant, lounge, coffee shop and banquet and ballroom space; condition listed as excellent, with altered features. |
| Acreage | 1.3 |
| Coordinates | 40.79989, -124.16478 (NPS GIS) |
What listing means for this property
For an income-producing building, listing (individually or as a contributing building in a district) is the gateway to the 20% federal rehabilitation tax credit on qualified rehabilitation costs, often stackable with state credits. Work claiming the credit must follow the Secretary of the Interior's Standards and be approved in advance.
Listing does not restrict a private owner acting without federal money or permits; where federal funding or licensing is involved, Section 106 review applies.
General information, not legal or tax advice. Rules change; confirm with your State Historic Preservation Office or a qualified adviser.
Sources and further reading
- National Park Service, National Register of Historic Places database (snapshot May 2026), reference 82002181.
- Nomination form (PDF, National Archives) — catalog entry
- Wikipedia article (used for cross-checking only; text not reproduced here)
- Wikidata Q2258969
- This listing as JSON
Last updated October 2026. Found an error? See the editorial policy for how to report it.