Sweasey Theater-Loew's State Theater
Also known as: State Theater; Arkley Center for the Performing Arts

Why it's listed
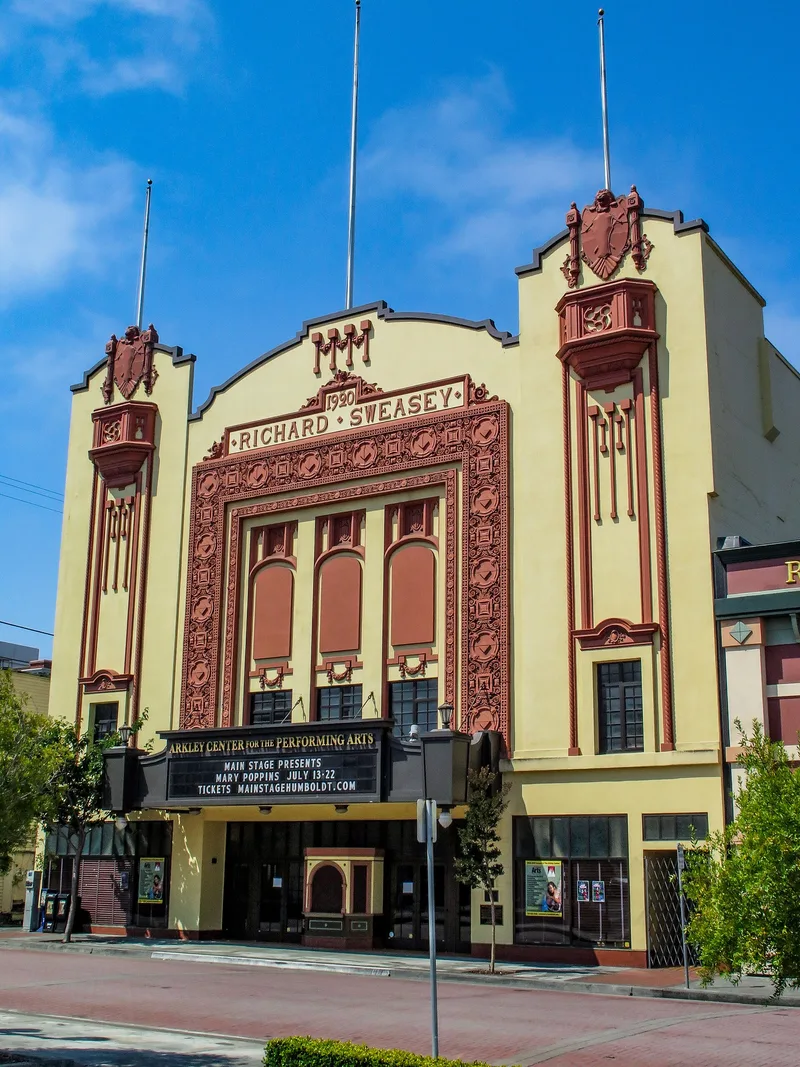
Loew's State Theater, also called the Sweasey Theater, is a 1920 movie and vaudeville house at 412 G Street in downtown Eureka. Richard Sweasey, a local shipping and business figure, financed it, and the San Francisco firm of James and Merritt Reid designed it with local architect Franklin Georgeson. The reinforced concrete building covers its whole parcel and rises about four stories at the front and roughly six stories at the stage house. Its facade mixes cast concrete Beaux Arts ornament, a Sullivanesque arcade of paneled arches, and Mission-style towers and a shaped parapet. The theater was damaged by fires in 1929 and 1943 and was altered when it became a department store in 1973. After sitting empty from 1998 to 2003, it was rehabilitated under the Secretary of the Interior's Standards, with the ornament restored, the marquee rebuilt and the interior converted for live performance. It is listed for its architecture and for the Reid Brothers' work.
Significance in brief: The nomination argues the building represents the work of master architects James and Merritt Reid. It also has an Eclectic facade of high artistic value, mixing Beaux Arts, Sullivanesque and Mission features. It reflects the early 20th century development of modern theaters in downtown Eureka.
Machine-generated summary. This summary was generated by a language model from the official nomination document and has not been reviewed line by line by an editor. It may contain errors. Check the source document before relying on any detail. Source: nomination document (PDF) · National Archives catalog entry. NRHP reference 09000372, listed June 5, 2009. Summary generated October 2026 (model claude-sonnet-5-5, prompt v1.0-2026-10-29, confidence medium).
Key facts
| Address | 412 G St., Eureka |
|---|---|
| County | Humboldt County |
| Listed | June 5, 2009 |
| Reference number | 09000372 |
| Resource type | Building |
| Architect / builder | Reid Brothers (James and Merritt Reid) of San Francisco, principal architects; Franklin Georgeson, associate architect |
| Architectural style | Late 19th and 20th Century Revivals; Other: Eclectic, Beaux Arts, Sullivanesque & Mission |
| Criteria |
|
| Areas of significance | Architecture, Entertainment/Recreation |
| Level of significance | Local |
| Status (as stated in the nomination) | Rehabilitated as a tax rehabilitation project (completed 2007) and in use as a performing arts center, which opened February 2, 2007. |
| Acreage | 0.9 |
| Coordinates | 40.80259, -124.16507 (NPS GIS) |
What listing means for this property
For an income-producing building, listing (individually or as a contributing building in a district) is the gateway to the 20% federal rehabilitation tax credit on qualified rehabilitation costs, often stackable with state credits. Work claiming the credit must follow the Secretary of the Interior's Standards and be approved in advance.
Listing does not restrict a private owner acting without federal money or permits; where federal funding or licensing is involved, Section 106 review applies.
General information, not legal or tax advice. Rules change; confirm with your State Historic Preservation Office or a qualified adviser.
Sources and further reading
- National Park Service, National Register of Historic Places database (snapshot May 2026), reference 09000372.
- Nomination form (PDF, National Archives) — catalog entry
- Wikidata Q44864494
- This listing as JSON
Last updated October 2026. Found an error? See the editorial policy for how to report it.