Eureka Historic District
Also known as: Eureka Old Town Historic District; See Also:82002180; 73000402

Why it's listed
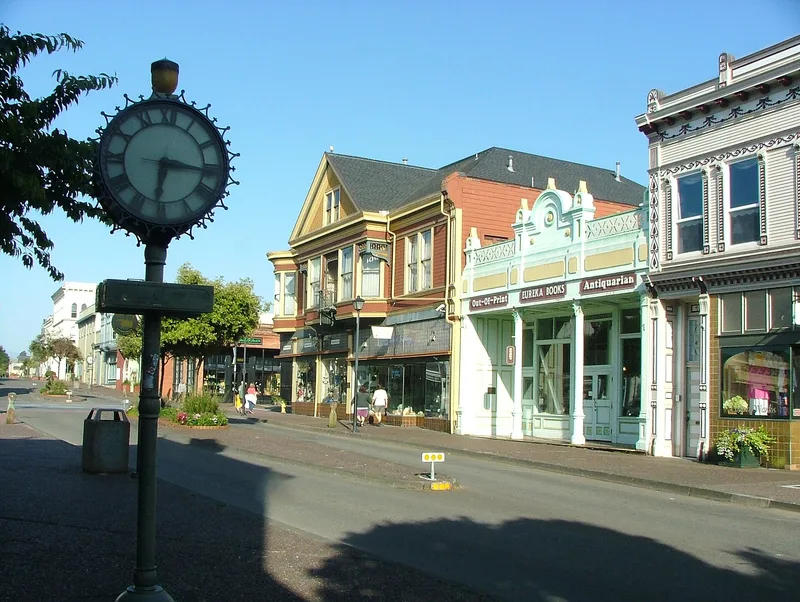
Eureka's Old Town is a 23-block district on Humboldt Bay that grew up around the lumber industry. It contains a Victorian commercial center along Second Street, waterfront warehouses and hotels on First Street, and a residential neighborhood of large houses to the east, anchored by the Carson Mansion. Most buildings are two-story wood structures, with some three- and four-story brick and concrete hotels and offices. Styles range from plain vernacular gable-front buildings and Greek Revival forms to Italianate, Stick, Renaissance Revival and Art Deco designs. Individual properties include early stores built by pioneer Captain H.H. Buhne, saloons, ethnic hotels and a 1911 bank designed by San Francisco architect Albert Pissis. The district was recognized for its architecture and its role in the commerce, industry and settlement of the region between 1858 and 1941. Restoration in the 1970s revived the area for shops, museums and tourism, though parts of First Street have lost many historic buildings to vacant lots and modern construction.
Significance in brief: The district is argued to be significant at the state level under Criteria A and C for Architecture, Commerce, Exploration/Settlement and Industry. It preserves a concentrated, intact mix of Victorian commercial buildings, waterfront warehouses and large houses built by the lumber economy and its skilled craftsmen. Its isolation and relative lack of modern development pressure helped preserve it.
Machine-generated summary. This summary was generated by a language model from the official nomination document and has not been reviewed line by line by an editor. It may contain errors. Check the source document before relying on any detail. Source: nomination document (PDF) · National Archives catalog entry. NRHP reference 91001523, listed October 15, 1991. Summary generated October 2026 (model claude-sonnet-5-5, prompt v1.0-2026-10-29, confidence medium).
Key facts
| Address | Roughly, First, Second and Third Sts., between C and N Sts., Eureka |
|---|---|
| County | Humboldt County |
| Listed | October 15, 1991 |
| Reference number | 91001523 |
| Resource type | District |
| Period of significance | 1858-1941 |
| Architect / builder | Newsom, Samuel and Joseph; Pissis, Albert; Evans, Knowles |
| Architectural style | Greek Revival, Late Victorian, Neoclassical Revival, plus Colonial Revival, Mission Revival, Sullivanesque, Bungalow/Craftsman, Streamlined Moderne, Art Deco and vernacular types |
| Criteria |
|
| Areas of significance | Industry, Commerce, Exploration/Settlement, Architecture |
| Level of significance | State |
| Status (as stated in the nomination) | Largely intact and in active mixed use, with many buildings restored in the 1970s. Some First Street properties are abandoned or boarded up, and the Ingomar Theater awaits restoration. |
| Acreage | 35 |
| Coordinates | 40.80458, -124.16412 (NPS GIS) |
What listing means for this property
This is a historic district. Buildings within its boundary are either contributing (they add to the district's significance) or non-contributing. Owners of contributing income-producing buildings can claim the 20% federal rehabilitation tax credit; homeowners should look at state credits. National Register districts impose no design review by themselves; a local historic district ordinance, if one exists, does (the difference explained).
General information, not legal or tax advice. Rules change; confirm with your State Historic Preservation Office or a qualified adviser.
Sources and further reading
- National Park Service, National Register of Historic Places database (snapshot May 2026), reference 91001523.
- Nomination form (PDF, National Archives) — catalog entry
- Wikipedia article (used for cross-checking only; text not reproduced here)
- Wikidata Q7085278
- This listing as JSON
Last updated October 2026. Found an error? See the editorial policy for how to report it.