Simpson-Vance House

Approximate location: the National Park Service places this pin arbitrarily within the property, not at a surveyed point (stated accuracy ±12 m).
Why it's listed
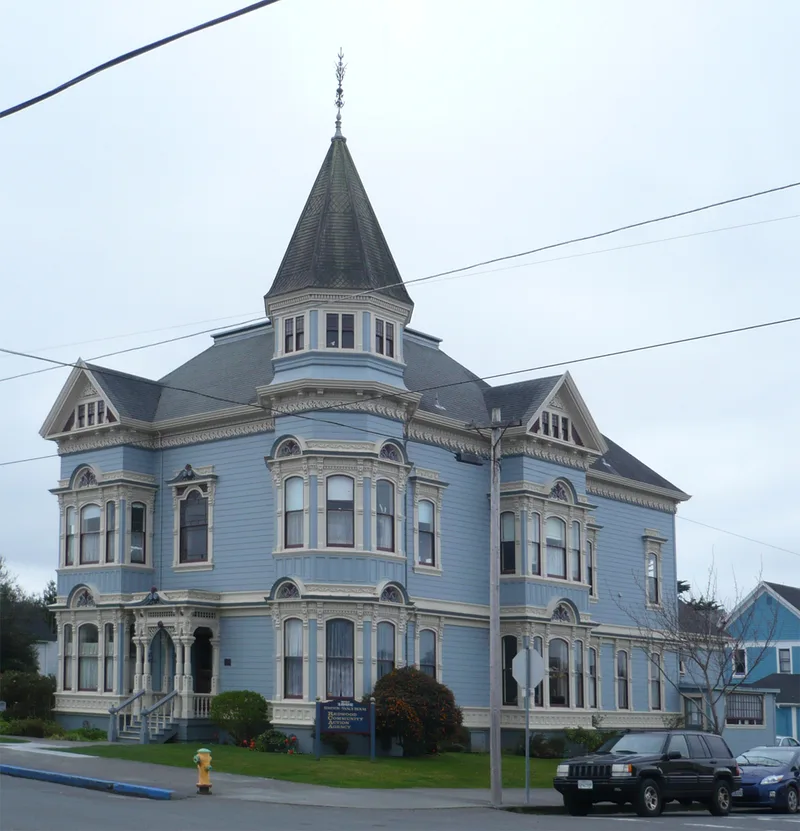
Built in 1892 on a corner lot near downtown Eureka, this two-and-a-half story Queen Anne house was constructed for James Simpson, a contractor and builder with a large family. An octagonal corner tower with a conical cap and iron finial, stacked bays and pedimented gables define its form, while spindlework, cutout ornament, brackets and a decorated frieze cover the portico, windows and bays. E. C. Mowry, who ran a moulding mill, was named as architect in a 1893 newspaper account. In 1902 the house passed to John M. Vance, heir to railroad and timber interests, and was redecorated in an elaborate showpiece style. Later uses included a home for older women and a halfway house, the latter bringing major interior changes. Exterior alterations such as added stairs and attachments are considered reversible, and many interior features survive. The house is valued as a fine, largely intact example of late nineteenth-century architecture in Eureka.
Significance in brief: The nomination argues the house is an outstanding example of Queen Anne architecture, with an octagonal corner tower, gabled bays and lavish applied ornament. It is considered one of Eureka's finest examples of the style and was found architecturally significant in the Eureka Freeway Survey. It is also associated with builder James Simpson and the prominent John M. Vance family.
Machine-generated summary. This summary was generated by a language model from the official nomination document and has not been reviewed line by line by an editor. It may contain errors. Check the source document before relying on any detail. Source: nomination document (PDF) · National Archives catalog entry. NRHP reference 86001668, listed July 17, 1986. Summary generated October 2026 (model claude-sonnet-5-5, prompt v1.0-2026-10-29, confidence medium).
Key facts
| Address | 904 G St., Eureka |
|---|---|
| County | Humboldt County |
| Listed | July 17, 1986 |
| Reference number | 86001668 |
| Resource type | Building |
| Period of significance | 1892 |
| Architect / builder | E. C. Mowry (architect); James Simpson (contractor/builder); D.P. Simpson (superintended construction) |
| Architectural style | Queen Anne |
| Areas of significance | Architecture |
| Level of significance | Local |
| Status (as stated in the nomination) | Occupied as offices by a non-profit community agency; in fair/poor condition with reversible alterations, and plans to renovate and restore if funding is found. |
| Acreage | 0.3 |
| Coordinates | 40.79854, -124.16428 (NPS GIS) |
What listing means for this property
National Register listing is honorary for a privately owned home: it does not by itself restrict what an owner may do with their own money, and it does not require public access. Restrictions come from local landmark or historic-district ordinances, which are separate (how they differ).
Owner-occupied houses are not eligible for the 20% federal rehabilitation tax credit, which applies to income-producing buildings, but many states offer credits for homeowners. Listing also opens the door to preservation easements and to buying a plaque. Start with what listing means for homeowners, renovating a listed house and selling one.
General information, not legal or tax advice. Rules change; confirm with your State Historic Preservation Office or a qualified adviser.
Sources and further reading
- National Park Service, National Register of Historic Places database (snapshot May 2026), reference 86001668.
- Nomination form (PDF, National Archives) — catalog entry
- Wikidata Q133267420
- This listing as JSON
Last updated October 2026. Found an error? See the editorial policy for how to report it.