McFarlan, George, House

Why it's listed
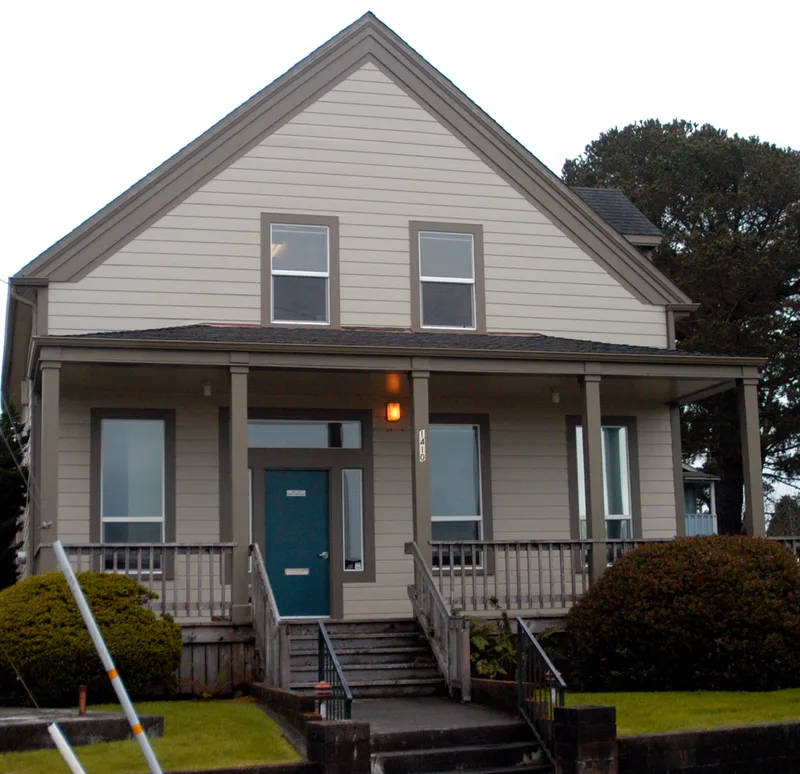
Built around 1854 by Martin White, this redwood house at 1410 Second Street in Eureka sits on a bluff above Humboldt Bay, a short distance from the Carson Mansion. It has a one-and-a-half-story central section, a one-story hipped-roof east wing and a one-story T-shaped south wing. Its walls are unusual: vertical rough-sawn redwood boards nailed over a horizontal board layer, instead of studs, with wallpaper glued to cheesecloth stretched over the boards inside. Ornament is minimal, limited to corner boards, window trim and, on the east wing, small brackets. The house is reputed to be the oldest standing in Eureka and represents the New England seacoast style that Nova Scotia settlers brought west. It was the home of George McFarlan from 1854 until his death in 1876. He arrived in 1850, owned a major mill, ran the Eureka Hotel and helped build an early timber railroad. Before nomination the house stood vacant and was vandalized.
Significance in brief: The nomination argues it is reputedly the oldest house left standing in Eureka, documented to 1854 when white settlement had begun only in 1850. It is the best-preserved example of a mid-century vernacular New England seacoast house of the type Nova Scotia settlers brought to the area. It is also associated with George McFarlan, an early settler and lumbering pioneer.
Machine-generated summary. This summary was generated by a language model from the official nomination document and has not been reviewed line by line by an editor. It may contain errors. Check the source document before relying on any detail. Source: nomination document (PDF) · National Archives catalog entry. NRHP reference 78000672, listed November 15, 1978. Summary generated October 2026 (model claude-sonnet-5-5, prompt v1.0-2026-10-29, confidence high).
Key facts
| Address | 1410 2nd St., Eureka |
|---|---|
| County | Humboldt County |
| Listed | November 15, 1978 |
| Reference number | 78000672 |
| Resource type | Building |
| Period of significance | circa 1854 |
| Architect / builder | Martin White |
| Architectural style | Mid-century vernacular New England seacoast house |
| Areas of significance | Industry, Exploration/Settlement, Architecture |
| Level of significance | Local |
| Status (as stated in the nomination) | Vacant for the better part of four years before nomination, with vandalism causing loss of original windows, trim, a mantle and some doors; a renovation to replace them with facsimiles was pending. |
| Acreage | 0.9 |
| Coordinates | 40.80610, -124.15683 (NPS GIS) |
What listing means for this property
National Register listing is honorary for a privately owned home: it does not by itself restrict what an owner may do with their own money, and it does not require public access. Restrictions come from local landmark or historic-district ordinances, which are separate (how they differ).
Owner-occupied houses are not eligible for the 20% federal rehabilitation tax credit, which applies to income-producing buildings, but many states offer credits for homeowners. Listing also opens the door to preservation easements and to buying a plaque. Start with what listing means for homeowners, renovating a listed house and selling one.
Noted as vacant in the nomination. Nomination documents can be decades old; current status may differ. If you are considering buying an empty listed property, read the due-diligence checklist.
General information, not legal or tax advice. Rules change; confirm with your State Historic Preservation Office or a qualified adviser.
Sources and further reading
- National Park Service, National Register of Historic Places database (snapshot May 2026), reference 78000672.
- Nomination form (PDF, National Archives) — catalog entry
- Wikipedia article (used for cross-checking only; text not reproduced here)
- Wikidata Q5542309
- This listing as JSON
Last updated October 2026. Found an error? See the editorial policy for how to report it.