Stansbury House
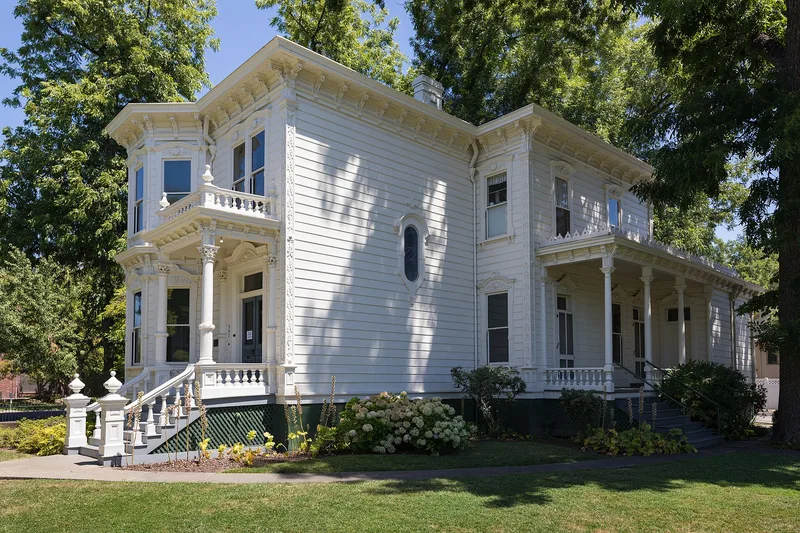

Why it's listed
Built in 1882-1883 at the corner of 5th and Salem streets in Chico, this L-shaped, two-story house was designed by A. J. Bryan for physician Dr. Oscar Stansbury. Its late classical revival form carries Italianate detail, with two porticos that have columns and balustrades, a corner bay window and ten rooms. The exterior is clear sugar pine, with wrought ironwork shipped from England around Cape Horn. Inside, original wallpaper from San Francisco survives, along with gold-leaf moldings, oak floors inlaid with mahogany, Lincrusta wainscoting, an oval stained-glass window and a newel post topped by an iron gas-lamp figure. Most furnishings are original. The house is described as one of the largest and probably the finest Victorian residences in Chico. Dr. Stansbury practiced medicine in the town from 1875 until his death in 1926, and his daughter Angeline, born in the house in 1883, later taught art to several generations of local students.
Significance in brief: The nomination calls it one of the largest and probably the finest Victorian-era residences in Chico. It retains much original construction, finishes and furnishings, and it is associated with Dr. Oscar Stansbury, a long-practicing local physician, and his daughter Angeline, a longtime art teacher.
Machine-generated summary. This summary was generated by a language model from the official nomination document and has not been reviewed line by line by an editor. It may contain errors. Check the source document before relying on any detail. Source: nomination document (PDF) · National Archives catalog entry. NRHP reference 75000424, listed June 5, 1975. Summary generated October 2026 (model claude-sonnet-5-5, prompt v1.0-2026-10-29, confidence high).
Key facts
| Address | 307 W. 5th St., Chico |
|---|---|
| County | Butte County |
| Listed | June 5, 1975 |
| Reference number | 75000424 |
| Resource type | Building |
| Period of significance | 19th Century |
| Architect / builder | A. J. Bryan, architect |
| Architectural style | Late classical revival with Italianate detail (Italianate) |
| Areas of significance | Architecture |
| Level of significance | Local |
| Status (as stated in the nomination) | Listed as in excellent condition, unaltered, on its original site, and occupied as a private residence. |
| Acreage | 0.9 |
| Within district | South of Campus Neighborhood |
| Coordinates | 39.72677, -121.83980 (NPS GIS) |
What listing means for this property
National Register listing is honorary for a privately owned home: it does not by itself restrict what an owner may do with their own money, and it does not require public access. Restrictions come from local landmark or historic-district ordinances, which are separate (how they differ).
Owner-occupied houses are not eligible for the 20% federal rehabilitation tax credit, which applies to income-producing buildings, but many states offer credits for homeowners. Listing also opens the door to preservation easements and to buying a plaque. Start with what listing means for homeowners, renovating a listed house and selling one.
General information, not legal or tax advice. Rules change; confirm with your State Historic Preservation Office or a qualified adviser.
Sources and further reading
- National Park Service, National Register of Historic Places database (snapshot May 2026), reference 75000424.
- Nomination form (PDF, National Archives) — catalog entry
- Wikidata Q120804177
- This listing as JSON
Last updated October 2026. Found an error? See the editorial policy for how to report it.