Bidwell Mansion

Why it's listed
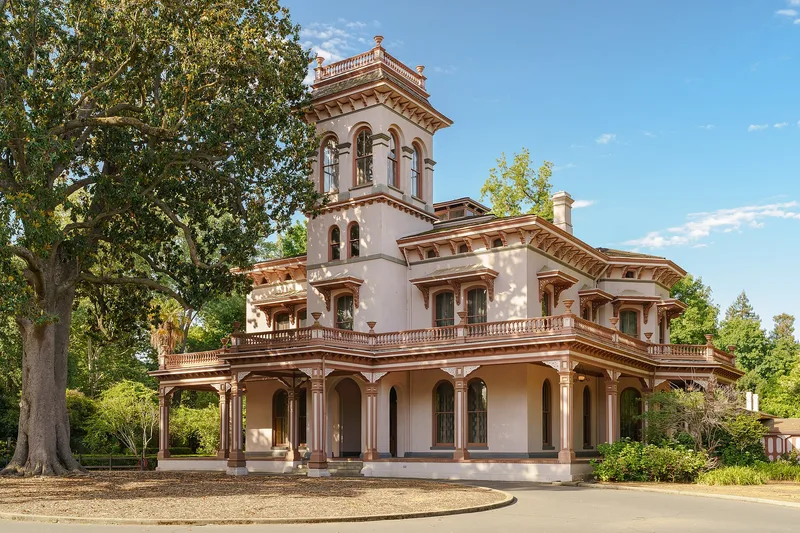
Bidwell Mansion is a three-story Italian Villa style house in Chico, California, with a four-story tower, built of brick masonry and wood frame between 1865 and 1868. It was designed for Annie K. Bidwell and her husband, General John Bidwell, and served as their residence from 1868 to 1918. Interior features include a nine-foot central hallway, Italian marble fireplaces, original gas lighting fixtures and a cooling design that drew air up the stairwell to a skylight. John Bidwell arrived in California in 1841, founded Chico, ran experimental orchards on Rancho Chico, served as a state senator and ran for President in 1892. Annie Bidwell taught Indian women and children sewing, English and arithmetic at the mansion. Later the Presbyterian Church owned it, and then the State used it for the Normal School. Acquired by the state parks division in 1964, it is now a restored home museum open to the public.
Significance in brief: The mansion depicts and interprets the lives of General John Bidwell and Annie Bidwell and their influence on California's social, cultural, economic and political life. John Bidwell was a pioneer of 1841, founder of Chico, agricultural experimenter, state senator and 1892 Prohibition Party presidential candidate. Annie Bidwell taught Indian women and children at the mansion, which the form calls a nearly unique chapter in California American-Indian relations.
Machine-generated summary. This summary was generated by a language model from the official nomination document and has not been reviewed line by line by an editor. It may contain errors. Check the source document before relying on any detail. Source: nomination document (PDF) · National Archives catalog entry. NRHP reference 72000216, listed March 24, 1972. Summary generated October 2026 (model claude-sonnet-5-5, prompt v1.0-2026-10-29, confidence medium).
Key facts
| Address | Sowillenno Ave., Chico |
|---|---|
| County | Butte County |
| Listed | March 24, 1972 |
| Reference number | 72000216 |
| Resource type | Building |
| Period of significance | 1860s (19th Century) |
| Architect / builder | H. W. Cleveland (the form also gives the name Henry W. Clearland of San Francisco as architect of the original design) |
| Architectural style | Italian Villa |
| Areas of significance | Agriculture, Education, Politics/Government, Architecture |
| Level of significance | State |
| Status (as stated in the nomination) | Open daily to the public as a home museum within Bidwell Mansion State Historic Park; restoration work under way; condition marked excellent/good and altered. |
| Acreage | 5 |
| Coordinates | 39.73302, -121.84325 (NPS GIS) |
What listing means for this property
National Register listing is honorary for a privately owned home: it does not by itself restrict what an owner may do with their own money, and it does not require public access. Restrictions come from local landmark or historic-district ordinances, which are separate (how they differ).
Owner-occupied houses are not eligible for the 20% federal rehabilitation tax credit, which applies to income-producing buildings, but many states offer credits for homeowners. Listing also opens the door to preservation easements and to buying a plaque. Start with what listing means for homeowners, renovating a listed house and selling one.
General information, not legal or tax advice. Rules change; confirm with your State Historic Preservation Office or a qualified adviser.
Sources and further reading
- National Park Service, National Register of Historic Places database (snapshot May 2026), reference 72000216.
- Nomination form (PDF, National Archives) — catalog entry
- Wikidata Q123050677
- This listing as JSON
Last updated October 2026. Found an error? See the editorial policy for how to report it.