Silberstein Park Building

Why it's listed
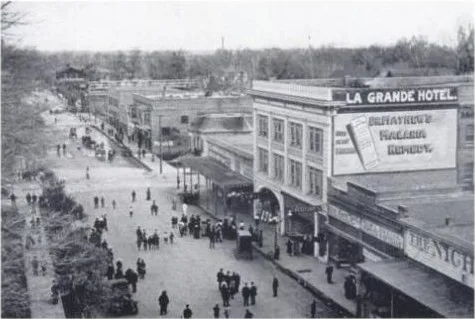
Rising three storeys on the west side of Chico's downtown plaza, this 1909 commercial building at 426-434 Broadway is faced in glazed white terra cotta with classical details. Merchant Herman Silberstein, a Polish-born immigrant who began as a laborer on the Bidwell rancho, commissioned it from architect A. J. Bryan. Bernight and Kennedy won the construction contract at $42,592. The ground floor held two stores, with offices above that were converted to the La Grande Hotel by about 1912 or 1913. One storefront served as the Lyric Theatre from 1912 until a 1924 fire, then returned to retail use. Floral terra cotta panels, a name-and-date inscription and a bracketed cornice remain on the facade. It is described as the only terra cotta-clad building of its kind in the Chico area, resembling commercial blocks in San Francisco and Oakland. The Silberstein family owned it until its 1979 sale to a bank.
Significance in brief: The nomination argues the building is the only one in the Chico area with a glazed terra cotta brick exterior, and the only local commercial building of its size that resembles early 1900s urban commercial structures in San Francisco and Oakland. Its floral panels and ornate cornice survive intact. It also reflects Chico's commercial expansion around the plaza and the story of its immigrant owner, who rose from ranch laborer to prominent businessman.
Machine-generated summary. This summary was generated by a language model from the official nomination document and has not been reviewed line by line by an editor. It may contain errors. Check the source document before relying on any detail. Source: nomination document (PDF) · National Archives catalog entry. NRHP reference 83001175, listed February 17, 1983. Summary generated October 2026 (model claude-sonnet-5-5, prompt v1.0-2026-10-29, confidence high).
Key facts
| Address | 426, 430, 434 Broadway, Chico |
|---|---|
| County | Butte County |
| Listed | February 17, 1983 |
| Reference number | 83001175 |
| Resource type | Building |
| Period of significance | 1900- (specific dates 1909-10) |
| Architect / builder | A. J. Bryan |
| Areas of significance | Architecture |
| Level of significance | Local |
| Status (as stated in the nomination) | Exterior essentially unchanged since a 1912 photograph apart from the ground-floor theatre space reverted to retail after a 1924 fire. The interior is described as basically sound, and a prospective buyer intends to restore it to office use. |
| Acreage | 0.2 |
| Coordinates | 39.72784, -121.83926 (NPS GIS) |
What listing means for this property
For a publicly owned building or structure, listing mainly matters when federal funds, permits or licences are involved: projects then go through Section 106 review so effects on the property are considered. Listing also strengthens applications for preservation grants and, for leased income-producing uses, can enable the federal rehabilitation tax credit.
General information, not legal or tax advice. Rules change; confirm with your State Historic Preservation Office or a qualified adviser.
Sources and further reading
- National Park Service, National Register of Historic Places database (snapshot May 2026), reference 83001175.
- Nomination form (PDF, National Archives) — catalog entry
- Wikipedia article (used for cross-checking only; text not reproduced here)
- Wikidata Q7514295
- This listing as JSON
Last updated October 2026. Found an error? See the editorial policy for how to report it.