Heinold's First and Last Chance Saloon

Why it's listed
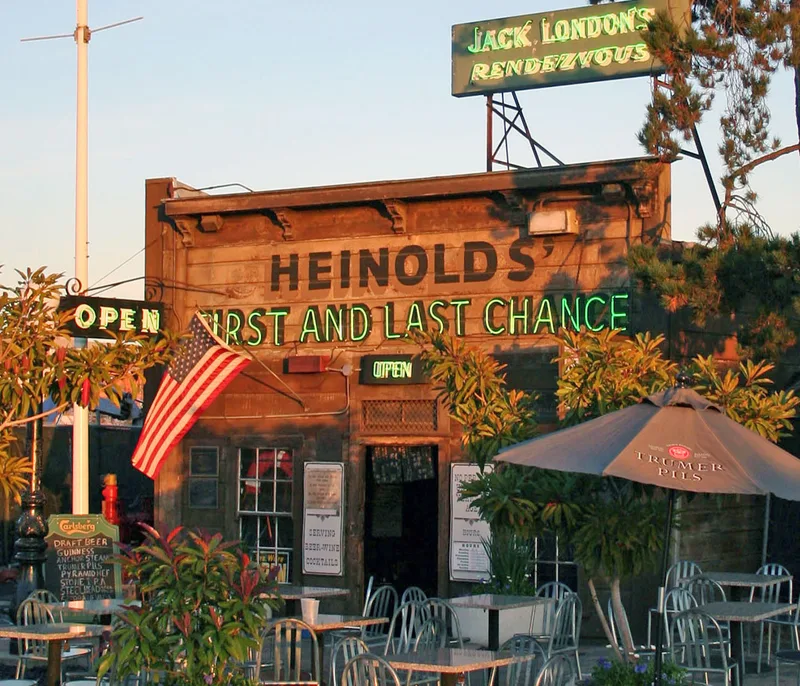
Heinolds' First and Last Chance Saloon is a small, one-story wooden building on the Oakland estuary at Jack London Square. Built in 1880 from the timbers of an old whaling ship, it first housed oyster harvesters before Johnny Heinold converted it into a saloon in the 1880s. Its false front carries simple Italianate bracketing, and the interior still holds the original bar, a pot-belly stove, a large ice-box with taps, and gas light fixtures. The floor slopes sharply, a result of the 1906 earthquake's effect on its pilings. The saloon is tied to author Jack London, who as a youth sold newspapers, read, and drank there, and who borrowed money from Heinold for his university entry fee. It appears in John Barleycorn. It is also the last waterfront landmark of its kind in an area now dominated by redevelopment, and it was named a National Literary Landmark in 1998.
Significance in brief: It is closely associated with author Jack London, who spent much of his youth there and wrote about it in John Barleycorn. It is also a rare surviving example of the modest wood-frame commercial buildings, including oyster-worker bunkhouses, that lined Oakland's turn-of-the-century waterfront. It was named a National Literary Landmark in 1998.
Machine-generated summary. This summary was generated by a language model from the official nomination document and has not been reviewed line by line by an editor. It may contain errors. Check the source document before relying on any detail. Source: nomination document (PDF) · National Archives catalog entry. NRHP reference 00001067, listed September 1, 2000. Summary generated October 2026 (model claude-sonnet-5-5, prompt v1.0-2026-10-29, confidence high).
Key facts
| Address | 56 Jack London Square, Oakland |
|---|---|
| County | Alameda County |
| Listed | September 1, 2000 |
| Reference number | 00001067 |
| Resource type | Building |
| Period of significance | 1880-1916 |
| Architect / builder | unknown |
| Architectural style | Italianate; Western false front |
| Criteria |
|
| Areas of significance | Literature, Architecture |
| Level of significance | State |
| Status (as stated in the nomination) | Still in use as a restaurant/tavern; the form describes its integrity as good, with the front facade intact and the south wall rebuilt in the late 1980s. |
| Acreage | 0.9 |
| Coordinates | 37.79390, -122.27418 (NPS GIS) |
What listing means for this property
National Register listing is honorary: it recognises significance and does not restrict what a private owner may do without federal money or permits. It unlocks the 20% federal rehabilitation tax credit for income-producing buildings, state credits in many states, and Section 106 review when federal agencies are involved. See what listing means in practice.
General information, not legal or tax advice. Rules change; confirm with your State Historic Preservation Office or a qualified adviser.
Sources and further reading
- National Park Service, National Register of Historic Places database (snapshot May 2026), reference 00001067.
- Nomination form (PDF, National Archives) — catalog entry
- Wikipedia article (used for cross-checking only; text not reproduced here)
- Wikidata Q1596347
- This listing as JSON
Last updated October 2026. Found an error? See the editorial policy for how to report it.