Union Iron Works Powerhouse
Also known as: Bethlehem-Alameda Shipyard Powerhouse

Why it's listed
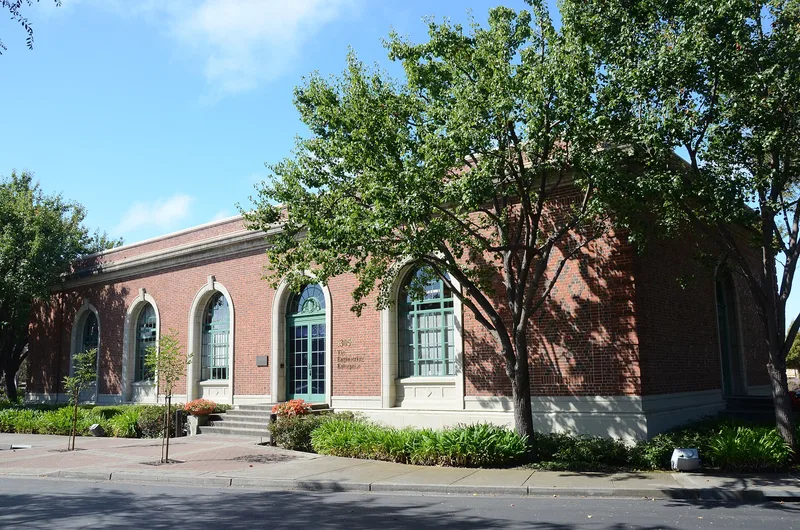
Built in 1917 at 2308 Webster Street in Alameda, this power house supplied electricity to the Union Iron Works shipyard, later the Bethlehem Alameda Shipyard. The one-story building is 110 feet long and 53 feet wide, with steel framing, reinforced concrete walls and a brick veneer. Five arched openings line each long side, and black and red brick laid in diamond patterns decorate the ends. Architect Frederick H. Meyer designed it in the classical manner favored for Pacific Gas and Electric buildings of the period, reflecting the City Beautiful Movement. Lange and Bergstrom built it for about $60,000. It was the main generating plant for what was then the largest shipbuilding plant on the Pacific Coast, which set production records in World War I and repaired over 1,000 commercial vessels in World War II. Most shipyard buildings have since been demolished, leaving this power house and the Turbine Machine Shop. The building is now vacant, with boarded openings.
Significance in brief: The nomination argues it is an excellent example of the 'beautiful' power house type for which the San Francisco Bay Area was nationally known, designed by a prominent architect of that type. It was also the principal power house for a shipyard that played a major role in both World Wars. It is one of the last buildings remaining from that shipyard.
Machine-generated summary. This summary was generated by a language model from the official nomination document and has not been reviewed line by line by an editor. It may contain errors. Check the source document before relying on any detail. Source: nomination document (PDF) · National Archives catalog entry. NRHP reference 80000793, listed January 10, 1980. Summary generated October 2026 (model claude-sonnet-5-5, prompt v1.0-2026-10-29, confidence high).
Key facts
| Address | 2308 Webster St., Alameda |
|---|---|
| County | Alameda County |
| Listed | January 10, 1980 |
| Reference number | 80000793 |
| Resource type | Building |
| Period of significance | 1900- |
| Architect / builder | Frederick H. Meyer, architect; Lange and Bergstrom, builders |
| Areas of significance | Industry, Architecture |
| Level of significance | Local |
| Status (as stated in the nomination) | Described as unoccupied and vacant, with windows and entrances boarded up, on an overgrown lot; a mixed-use redevelopment retaining the building was proposed. |
| Acreage | 0.1 |
| Coordinates | 37.78670, -122.27527 (NPS GIS) |
What listing means for this property
For an income-producing building, listing (individually or as a contributing building in a district) is the gateway to the 20% federal rehabilitation tax credit on qualified rehabilitation costs, often stackable with state credits. Work claiming the credit must follow the Secretary of the Interior's Standards and be approved in advance.
Listing does not restrict a private owner acting without federal money or permits; where federal funding or licensing is involved, Section 106 review applies.
Noted as vacant in the nomination. Nomination documents can be decades old; current status may differ. If you are considering buying an empty listed property, read the due-diligence checklist.
General information, not legal or tax advice. Rules change; confirm with your State Historic Preservation Office or a qualified adviser.
Sources and further reading
- National Park Service, National Register of Historic Places database (snapshot May 2026), reference 80000793.
- Nomination form (PDF, National Archives) — catalog entry
- Wikidata Q117213005
- This listing as JSON
Last updated October 2026. Found an error? See the editorial policy for how to report it.