U.S. Post Office and Courthouse
Also known as: Big Stone Gap Post Office

Why it's listed
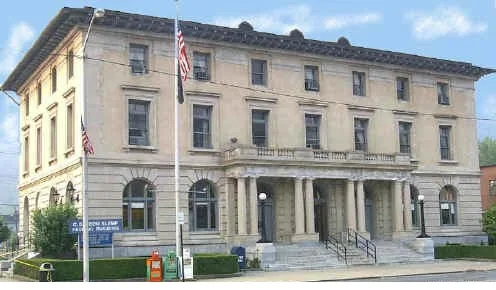
Standing on the main street of Big Stone Gap, this three-story stone building served as both post office and federal courthouse. Built between 1911 and 1913 and modeled on a Florentine palace, it has a rusticated ground floor, round-headed windows, and a Tuscan portico of four pairs of coupled columns. A rear pavilion with tall arched windows marks the courtroom. Federal funds of about $100,000 were appropriated, and the final cost was $94,000. James Knox Taylor, Supervising Architect of the Treasury, oversaw the design before his successor Oscar Wenderoth completed it; Plowman Construction Company built it. The building was listed for its architecture and for its lavish materials, which were unusual in a town barely twenty-five years old and only recently connected by rail. Although the first floor was renovated for postal use, the upper floors keep original furniture, brass hardware, fixtures and a richly detailed courtroom. At the time of listing, the Postal Service planned to demolish it, and local citizens opposed the plan.
Significance in brief: The nomination calls it a fine example of Second Renaissance Revival architecture, unusually large and lavish for a small town just emerging from long isolation. Its importance is increased by the survival of early hardware, plumbing, heating and electric fixtures and specially designed furniture, especially in the courtroom.
Machine-generated summary. This summary was generated by a language model from the official nomination document and has not been reviewed line by line by an editor. It may contain errors. Check the source document before relying on any detail. Source: nomination document (PDF) · National Archives catalog entry. NRHP reference 75002043, listed December 23, 1975. Summary generated October 2026 (model claude-sonnet-5-5, prompt v1.0-2026-10-29, confidence high).
Key facts
| Address | U.S. 58, Big Stone Gap |
|---|---|
| County | Wise County |
| Listed | December 23, 1975 |
| Reference number | 75002043 |
| Resource type | Building |
| Period of significance | 1911-13 |
| Architect / builder | James Knox Taylor, Supervising Architect (succeeded by James A. Wetmore, 1912; Oscar Wenderoth, 1914); Plowman Construction Co., Builders |
| Architectural style | Second Renaissance Revival |
| Areas of significance | Politics/Government, Architecture |
| Level of significance | Local |
| Status (as stated in the nomination) | Still in use as a post office and for federal agency offices; the courtroom is used only occasionally. The Postal Service was planning demolition, which drew citizen opposition. |
| Acreage | 0.9 |
| Within district | Big Stone Gap Downtown Historic District |
| Coordinates | 36.86659, -82.77489 (NPS GIS) |
What listing means for this property
For a publicly owned building or structure, listing mainly matters when federal funds, permits or licences are involved: projects then go through Section 106 review so effects on the property are considered. Listing also strengthens applications for preservation grants and, for leased income-producing uses, can enable the federal rehabilitation tax credit.
General information, not legal or tax advice. Rules change; confirm with your State Historic Preservation Office or a qualified adviser.
Sources and further reading
- National Park Service, National Register of Historic Places database (snapshot May 2026), reference 75002043.
- Nomination form (PDF, National Archives) — catalog entry
- Wikipedia article (used for cross-checking only; text not reproduced here)
- Wikidata Q7891085
- This listing as JSON
Last updated October 2026. Found an error? See the editorial policy for how to report it.