Christ Episcopal Church
Also known as: Christ Church; Big Stone Gap; Dhr 101-5

Why it's listed
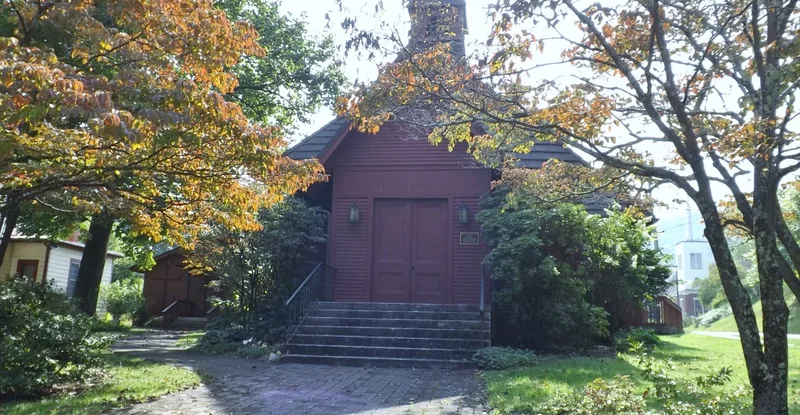
Christ Episcopal Church is a cross-shaped frame building on the corner of Clinton Avenue and East First Street in the residential part of Big Stone Gap, a coalfield boomtown. Built in 1892 from plans by Baltimore architect T. Buckler Ghequiere and constructed by C.E. and C.H. Spaulding for $2,300, it was consecrated in May of that year. Weatherboard walls, a hipped roof, a shingled belfry and a brick foundation define the exterior, while the dark-stained interior features wooden Gothic arches, tongue-and-groove sheathing and decorative pew ends. A choir room, a sacristy and an enlarged sanctuary were added in the early and mid-twentieth century, along with a narthex and a brick parish hall. The church is considered significant as a well-preserved late Victorian religious building, with Gothic forms modified by Queen Anne influence, reflecting the ambitions of the town's industrialists during its first phase of growth. The congregation continues to maintain it.
Significance in brief: The nomination argues it is an excellent example of a late Victorian religious building in a newly laid-out industrial boom town in the Appalachian coalfields. Its stylish Gothic design with Queen Anne influence contrasts with the simple early churches of other denominations and reflects how wealthy resident industrialists used architecture to express piety and prominence. It has been sensitively altered and keeps an appearance close to the original.
Machine-generated summary. This summary was generated by a language model from the official nomination document and has not been reviewed line by line by an editor. It may contain errors. Check the source document before relying on any detail. Source: nomination document (PDF) · National Archives catalog entry. NRHP reference 89001905, listed December 19, 1990. Summary generated October 2026 (model claude-sonnet-5-5, prompt v1.0-2026-10-29, confidence high).
Key facts
| Address | 100 Clinton Ave., Big Stone Gap |
|---|---|
| County | Wise County |
| Listed | December 19, 1990 |
| Reference number | 89001905 |
| Resource type | Building |
| Period of significance | 1892-1939 |
| Architect / builder | T. Buckler Ghequiere (architect); C.E. and C.H. Spaulding (contractors) |
| Architectural style | Late Victorian: Gothic |
| Criteria |
|
| Areas of significance | Architecture |
| Level of significance | State |
| Status (as stated in the nomination) | Still in use as a church; the congregation maintains the 1892 building, which has been extended with additions and a mid-twentieth century parish hall. |
| Acreage | 1 |
| Coordinates | 36.86395, -82.77640 (NPS GIS) |
What listing means for this property
Religious properties are listed for their architectural or historical significance, not their religious use. Listing is honorary and does not restrict the congregation's use of the building. The federal rehabilitation credit is generally unavailable unless part of the building is income-producing; some state programmes and preservation grants do cover religious buildings. Federal funding or permits trigger Section 106 review.
General information, not legal or tax advice. Rules change; confirm with your State Historic Preservation Office or a qualified adviser.
Sources and further reading
- National Park Service, National Register of Historic Places database (snapshot May 2026), reference 89001905.
- Nomination form (PDF, National Archives) — catalog entry
- Wikipedia article (used for cross-checking only; text not reproduced here)
- Wikidata Q5108856
- This listing as JSON
Last updated October 2026. Found an error? See the editorial policy for how to report it.