Terrace Park Girl Scout Cabin
Also known as: Big Stone Gap Girl Scout Cabin; 101-0046

Why it's listed
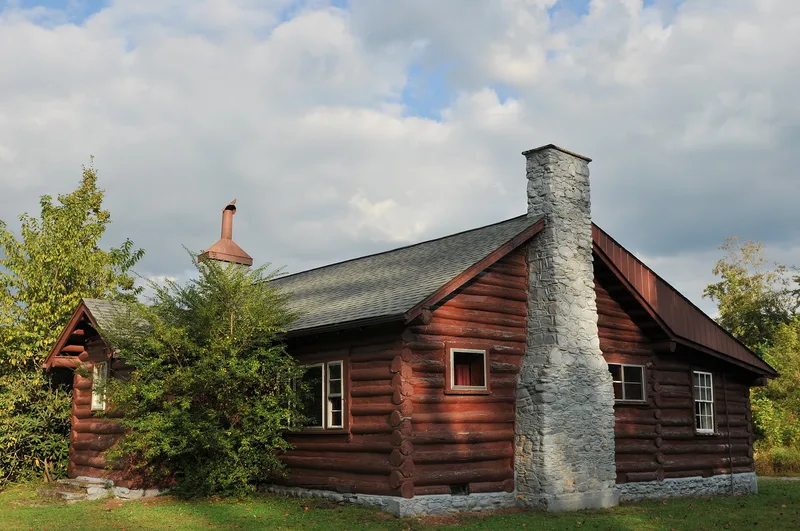
Terrace Park in Big Stone Gap, Virginia, holds a one-story log cabin built in 1938 by the National Youth Administration, a New Deal agency. Round pine logs are saddle-notched at the corners, and cobblestone chimneys stand at both ends. A log shed addition runs along one side, and a porch wraps around two sides. Inside are a large meeting hall, a kitchen, a bathroom and several small bedrooms. Local Girl Scout leaders raised money and worked with the youth agency to create a training and recreation center. Young men of the agency built it under local carpenter Joseph Blessing, with B. Seay as volunteer architect, and it was finished in February 1939. Young women trained there in sewing, cooking and nursing, while Girl Scouts met in the evenings. The town later rented it to cover debts and repairs. A proposed housing project threatened it in 2000, but it was saved, and restoration of the meeting hall and cabin is under way. It is valued for New Deal construction and its social role.
Significance in brief: The nomination argues the cabin is an outstanding example of New Deal log construction, with the hallmarks of the era's log structures in the southern Appalachians. It is also significant in Social History as a joint Girl Scout and National Youth Administration project used for leader training, domestic-skills training for young women, and community gatherings.
Machine-generated summary. This summary was generated by a language model from the official nomination document and has not been reviewed line by line by an editor. It may contain errors. Check the source document before relying on any detail. Source: nomination document (PDF) · National Archives catalog entry. NRHP reference 07001146, listed November 1, 2007. Summary generated October 2026 (model claude-sonnet-5-5, prompt v1.0-2026-10-29, confidence high).
Key facts
| Address | 211 Proctor St. N., Big Stone Gap |
|---|---|
| County | Wise County |
| Listed | November 1, 2007 |
| Reference number | 07001146 |
| Resource type | Building |
| Period of significance | 1938-1956 |
| Architect / builder | Seay. B. architect; Blessing, J. M., construction supervisor |
| Architectural style | Other: rustic log cabin |
| Criteria |
|
| Areas of significance | Social History, Architecture |
| Level of significance | Local |
| Status (as stated in the nomination) | Listed as vacant and not in use at the time of the form; restoration and repair work is under way to return it to community use through the town's Parks and Recreation Department. |
| Acreage | 2 |
| Coordinates | 36.86537, -82.78032 (NPS GIS) |
What listing means for this property
For a publicly owned building or structure, listing mainly matters when federal funds, permits or licences are involved: projects then go through Section 106 review so effects on the property are considered. Listing also strengthens applications for preservation grants and, for leased income-producing uses, can enable the federal rehabilitation tax credit.
Noted as vacant in the nomination. Nomination documents can be decades old; current status may differ. If you are considering buying an empty listed property, read the due-diligence checklist.
General information, not legal or tax advice. Rules change; confirm with your State Historic Preservation Office or a qualified adviser.
Sources and further reading
- National Park Service, National Register of Historic Places database (snapshot May 2026), reference 07001146.
- Nomination form (PDF, National Archives) — catalog entry
- Wikipedia article (used for cross-checking only; text not reproduced here)
- Wikidata Q16901445
- This listing as JSON
Last updated October 2026. Found an error? See the editorial policy for how to report it.