St. Peter's Episcopal Church
Also known as: VDHR Number 096-0045

Why it's listed
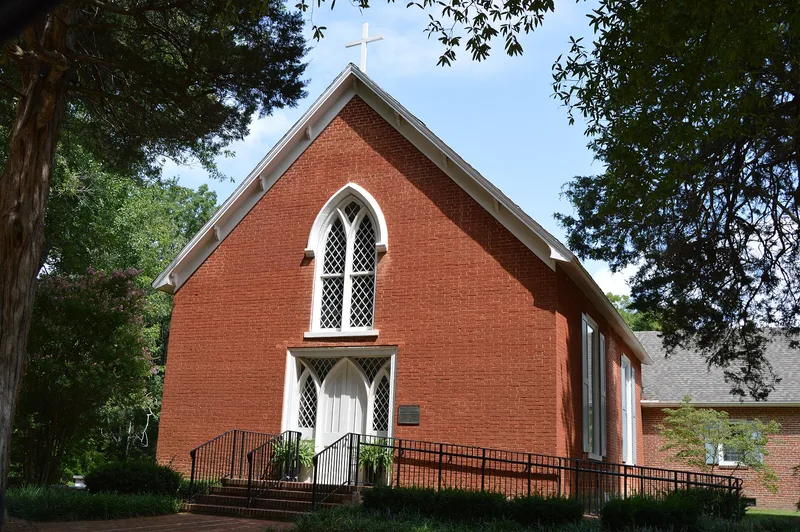
St. Peter's Episcopal Church stands at the intersection of Routes 3 and 205 in Oak Grove, Westmoreland County, Virginia. Built and consecrated in 1848-49, it was the first Episcopal church in Washington Parish after the church's disestablishment following the Revolutionary War, and it has been in continuous use since. The original building had a low-pitched roof. A leaking roof and bulging sidewalls led to a major remodeling in 1882-83 by builders Norris & Garner of St. Mary's County, Maryland. That work added a steeper gable roof, pointed-arch stained glass windows, an exposed-beam ceiling and a single center aisle. A vestry room addition and a stained glass window above the altar date from 1860, from plans by Dr. William Wirt. A 1959 addition, a parish hall and a 1991 Sunday school wing followed. The church is considered an early and important example of Gothic Revival architecture, possibly designed by Baltimore architect Robert Cary Long, Jr. The sanctuary keeps its pine flooring, pews, window moldings and ceiling beams.
Significance in brief: The nomination argues it is a very early and important example of Gothic Revival architecture, among the earliest in Virginia and in America. The 1882-83 remodeling produced the Gothic gable front, exposed-beam ceiling and pointed-arch stained glass seen today. The historic sanctuary and vestibule retain much original fabric despite later additions.
Machine-generated summary. This summary was generated by a language model from the official nomination document and has not been reviewed line by line by an editor. It may contain errors. Check the source document before relying on any detail. Source: nomination document (PDF) · National Archives catalog entry. NRHP reference 03001445, listed January 16, 2004. Summary generated October 2026 (model claude-sonnet-5-5, prompt v1.0-2026-10-29, confidence high).
Key facts
| Address | Jct. of VA 3 and VA 205, Oak Grove |
|---|---|
| County | Westmoreland County |
| Listed | January 16, 2004 |
| Reference number | 03001445 |
| Resource type | Building |
| Period of significance | 1848-1883 |
| Architect / builder | Robert Cary Long, Jr.; Dr. William Wirt; Norris & Garner, Builders and Contractors |
| Architectural style | Gothic Revival |
| Criteria |
|
| Areas of significance | Architecture |
| Level of significance | Local |
| Status (as stated in the nomination) | Has been in continuous use as an Episcopal church since construction in 1848-49; interiors renovated in 1978-79 with new heating and air conditioning. |
| Acreage | 2 |
| Coordinates | 38.18211, -76.99567 (NPS GIS) |
What listing means for this property
Religious properties are listed for their architectural or historical significance, not their religious use. Listing is honorary and does not restrict the congregation's use of the building. The federal rehabilitation credit is generally unavailable unless part of the building is income-producing; some state programmes and preservation grants do cover religious buildings. Federal funding or permits trigger Section 106 review.
General information, not legal or tax advice. Rules change; confirm with your State Historic Preservation Office or a qualified adviser.
Sources and further reading
- National Park Service, National Register of Historic Places database (snapshot May 2026), reference 03001445.
- Nomination form (PDF, National Archives) — catalog entry
- Wikipedia article (used for cross-checking only; text not reproduced here)
- Wikidata Q14713251
- This listing as JSON
Last updated October 2026. Found an error? See the editorial policy for how to report it.