Wirtland

The pin is a point inside the NPS boundary polygon, not a surveyed location.
Why it's listed
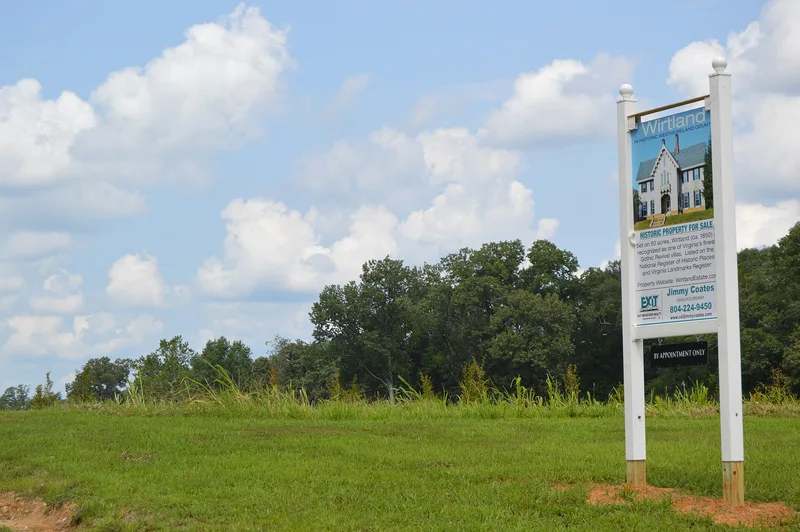
Wirtland is a two-story Gothic Revival villa near Oak Grove in Westmoreland County, Virginia, completed around 1850 for Dr. William Wirt, Jr., son of the jurist and biographer of Patrick Henry. The cruciform brick house is covered in stucco scored to imitate masonry. It has a gable roof with deep eaves and cusped bargeboards, and a central porch tower with Tudor-arched openings and a Gothic-style balcony. Inside, the stair hall niche, marble mantels and plaster ceiling medallions survive. The house sits on a low terrace within a romantically landscaped park reached by a winding drive, planted with specimen trees. It matches the villa ideal described by Andrew Jackson Downing, whose pattern books spread the Gothic style across the country. No architect has been identified, and a local builder may have worked from published plans. After Wirt's death the estate operated as a girls' boarding school, Wirtland Seminary. The house remains in excellent condition.
Significance in brief: The nomination presents Wirtland as a textbook example of the mid-nineteenth-century American villa as defined by Andrew Jackson Downing, combining a carefully detailed Gothic Revival house with a romantic park. It ranks among the state's outstanding Gothic Revival domestic buildings. Its park, with many original trees, is described as a rare survival of Victorian landscaping.
Machine-generated summary. This summary was generated by a language model from the official nomination document and has not been reviewed line by line by an editor. It may contain errors. Check the source document before relying on any detail. Source: nomination document (PDF) · National Archives catalog entry. NRHP reference 79003097, listed March 15, 1979. Summary generated October 2026 (model claude-sonnet-5-5, prompt v1.0-2026-10-29, confidence high).
Key facts
| Address | S of Oak Grove on VA 638, Oak Grove |
|---|---|
| County | Westmoreland County |
| Listed | March 15, 1979 |
| Reference number | 79003097 |
| Resource type | Building |
| Period of significance | 1800-1899 |
| Architectural style | Gothic Revival |
| Areas of significance | Landscape Architecture, Architecture |
| Level of significance | State |
| Status (as stated in the nomination) | Described as in an excellent state of preservation and maintained as a private residence. |
| Acreage | 15 |
| Coordinates | 38.15720, -77.00785 (NPS GIS) |
What listing means for this property
National Register listing is honorary: it recognises significance and does not restrict what a private owner may do without federal money or permits. It unlocks the 20% federal rehabilitation tax credit for income-producing buildings, state credits in many states, and Section 106 review when federal agencies are involved. See what listing means in practice.
General information, not legal or tax advice. Rules change; confirm with your State Historic Preservation Office or a qualified adviser.
Sources and further reading
- National Park Service, National Register of Historic Places database (snapshot May 2026), reference 79003097.
- Nomination form (PDF, National Archives) — catalog entry
- Wikipedia article (used for cross-checking only; text not reproduced here)
- Wikidata Q8027032
- This listing as JSON
Last updated October 2026. Found an error? See the editorial policy for how to report it.