Blenheim

Why it's listed
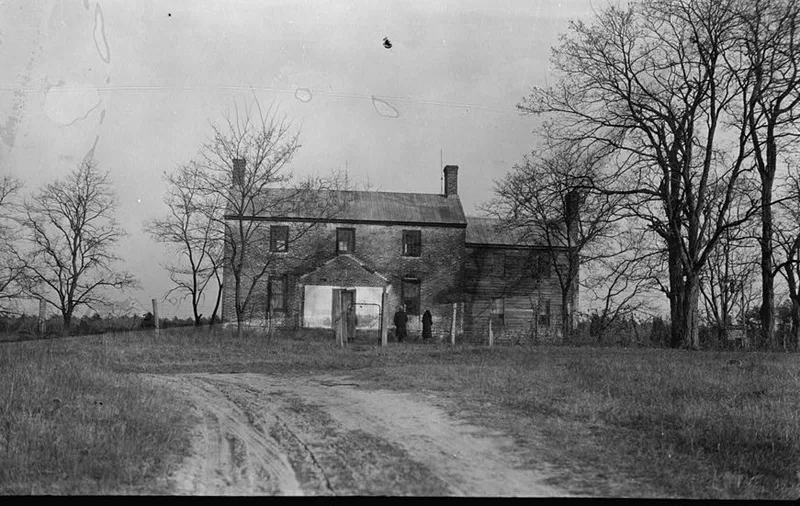
Blenheim is a two-story brick plantation house in Westmoreland County, Virginia, built around 1781 for William Augustine Washington. The Washington family raised it to replace the family home at Wakefield, birthplace of George Washington, which burned on Christmas Day 1780. William Augustine Washington was a Revolutionary War officer wounded at Cowpens and later served as High Sheriff of Westmoreland County. The house has a three-bay front, Flemish-bond brickwork, a central passage plan and interior end chimneys, a form common in the northern Tidewater region throughout the eighteenth century. A frame wing at the south end is reputed to have been a separate building moved to the house. Inside, a partition built as a pivoted-post wall truss appears to be unique, and it serves no purpose other than framing the wall. The house stayed with Washington descendants for generations and was undergoing restoration at the time of listing.
Significance in brief: The house is significant for its association with the Washington family and other prominent Virginia families, and as an example of a house type characteristic of the Potomac-Rappahannock region. It also has an apparently unique pivoted-post wall truss used as partition framing.
Machine-generated summary. This summary was generated by a language model from the official nomination document and has not been reviewed line by line by an editor. It may contain errors. Check the source document before relying on any detail. Source: nomination document (PDF) · National Archives catalog entry. NRHP reference 75002042, listed June 5, 1975. Summary generated October 2026 (model claude-sonnet-5-5, prompt v1.0-2026-10-29, confidence high).
Key facts
| Address | N of Wakefield Corner off VA 204, Wakefield Corner |
|---|---|
| County | Westmoreland County |
| Listed | June 5, 1975 |
| Reference number | 75002042 |
| Resource type | Building |
| Period of significance | 18th Century (c. 1781) |
| Architectural style | Georgian (late Georgian) |
| Areas of significance | Architecture, Social History |
| Level of significance | State |
| Status (as stated in the nomination) | Undergoing restoration after many years of neglect; the interior was temporarily stripped out and the condition was rated fair. A state data sheet lists it as not in use while being restored as a house. |
| Acreage | 425 |
| Coordinates | 38.18638, -76.94352 (NPS GIS) |
What listing means for this property
National Register listing is honorary: it recognises significance and does not restrict what a private owner may do without federal money or permits. It unlocks the 20% federal rehabilitation tax credit for income-producing buildings, state credits in many states, and Section 106 review when federal agencies are involved. See what listing means in practice.
Noted as vacant in the nomination. Nomination documents can be decades old; current status may differ. If you are considering buying an empty listed property, read the due-diligence checklist.
General information, not legal or tax advice. Rules change; confirm with your State Historic Preservation Office or a qualified adviser.
Sources and further reading
- National Park Service, National Register of Historic Places database (snapshot May 2026), reference 75002042.
- Nomination form (PDF, National Archives) — catalog entry
- Wikipedia article (used for cross-checking only; text not reproduced here)
- Wikidata Q15199730
- This listing as JSON
Last updated October 2026. Found an error? See the editorial policy for how to report it.