Fishburne Military School
Also known as: Fishburne Home School; VHLC File No. 136-4

Why it's listed
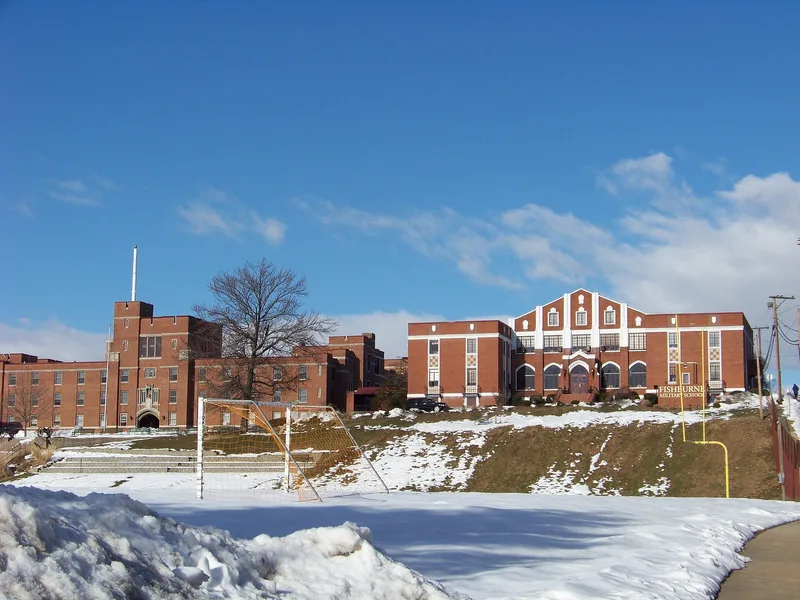
Fishburne Military School occupies a nine-acre campus in the center of Waynesboro, Virginia. Two large brick buildings with Indiana limestone trim dominate it: a quadrangle-shaped Barracks built between 1916 and 1921 and an Administration Building completed in 1940. Both were designed by the Staunton firm T.J. Collins and Sons in the Gothic style, with lancet arches, buttresses, crenelated towers and a fortress-like appearance. The Administration Building encases the 1882 home of founder James A. Fishburne. James Fishburne, who studied under Robert E. Lee at Washington College, opened a day school in 1879, and it became a military school in the 1880s. It was among the first two Virginia schools accredited by the Southern Association of Secondary Schools, in 1897. It is the only one of Augusta County's historic academies still operating, and its buildings are a major architectural landmark of the city.
Significance in brief: The nomination holds that the school is the only one of eleven academies and classical schools founded in Augusta County between 1742 and 1884 still operating. It was founded by James A. Fishburne, a protege of Robert E. Lee. Its Gothic buildings follow the tradition of Virginia military schools and form a major architectural landmark for Waynesboro.
Machine-generated summary. This summary was generated by a language model from the official nomination document and has not been reviewed line by line by an editor. It may contain errors. Check the source document before relying on any detail. Source: nomination document (PDF) · National Archives catalog entry. NRHP reference 84000058, listed October 4, 1984. Summary generated October 2026 (model claude-sonnet-5-5, prompt v1.0-2026-10-29, confidence medium).
Key facts
| Address | 225 S. Wayne Ave., Waynesboro (Independent City) |
|---|---|
| County | Waynesboro |
| Listed | October 4, 1984 |
| Reference number | 84000058 |
| Resource type | Building |
| Period of significance | 1900- (specific dates 1916-1921; 1938-1940) |
| Architect / builder | T.J. Collins and Sons (Staunton architects; sons William and Samuel Collins) |
| Architectural style | Gothic |
| Areas of significance | Military, Education, Architecture |
| Level of significance | State |
| Status (as stated in the nomination) | Listed as occupied, in excellent condition and in educational and military use; the buildings were sandblasted and treated in 1979-80 with no noticeable damage. |
| Acreage | 9 |
| Within district | Tree Streets Historic District |
| Coordinates | 38.06748, -78.89154 (NPS GIS) |
What listing means for this property
For a publicly owned building or structure, listing mainly matters when federal funds, permits or licences are involved: projects then go through Section 106 review so effects on the property are considered. Listing also strengthens applications for preservation grants and, for leased income-producing uses, can enable the federal rehabilitation tax credit.
General information, not legal or tax advice. Rules change; confirm with your State Historic Preservation Office or a qualified adviser.
Sources and further reading
- National Park Service, National Register of Historic Places database (snapshot May 2026), reference 84000058.
- Nomination form (PDF, National Archives) — catalog entry
- Wikipedia article (used for cross-checking only; text not reproduced here)
- Wikidata Q5454715
- This listing as JSON
Last updated October 2026. Found an error? See the editorial policy for how to report it.