Crompton-Shenandoah Plant
Also known as: The Mill at South River; DHR File No.136-5056

Why it's listed
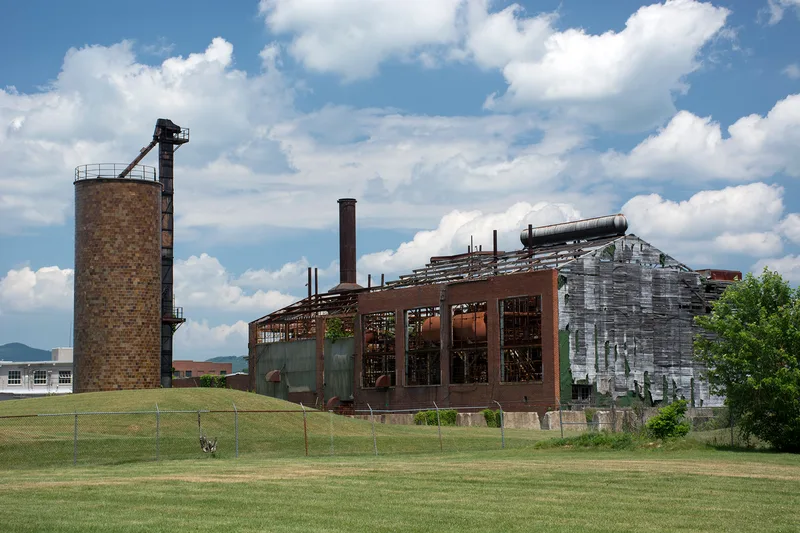
Along the west bank of the South River in Waynesboro, Virginia, a 40-acre complex of brick and concrete mill buildings once dyed and finished cotton and synthetic cloth. Plant #1 went up in 1926-1927 to process corduroy and velveteen, and later plants, a boiler house, storage buildings, and small brick hose houses followed through the 1940s, with further additions into the 1970s. Greige goods arrived at the north end, passed through napping, cutting, bleaching, dyeing, printing and finishing, and left from a shipping warehouse. Plants #2 and #3, built in 1936-1938, handled velvet. Sawtooth skylights, steel-sash windows and north-facing inspection rooms show how the buildings served the machinery and workers. The public-facing office, retail store and gate house, finished in 1947-1948, mark the company's postwar growth and its separation of public and secured areas. Although the machinery is gone, the open floor plans and overall layout still illustrate the finishing process and the company's role in the city.
Significance in brief: The plant is argued to represent the dyeing and finishing of corduroy, velveteen and velvet in the regional expansion of the textile industry. Its layout shows how a large industrial plant with a skilled workforce was organized, and it reflects the company's growth in Waynesboro, including its postwar expansion.
Machine-generated summary. This summary was generated by a language model from the official nomination document and has not been reviewed line by line by an editor. It may contain errors. Check the source document before relying on any detail. Source: nomination document (PDF) · National Archives catalog entry. NRHP reference 11000555, listed August 18, 2011. Summary generated October 2026 (model claude-sonnet-5-5, prompt v1.0-2026-10-29, confidence medium).
Key facts
| Address | 200 W. 12th St., Waynesboro (Independent City) |
|---|---|
| County | Waynesboro |
| Listed | August 18, 2011 |
| Reference number | 11000555 |
| Resource type | Building |
| Architect / builder | Barker & Turoff of Providence, Rhode Island (Office Building design); Southeast Construction Company of Charlotte, North Carolina (builder of Plant #3 and, per the description, the Office Building) |
| Architectural style | Industrial architecture; Office Building in stripped modern style; Retail Store in Colonial Revival style |
| Areas of significance | Architecture, Industry |
| Level of significance | Local |
| Status (as stated in the nomination) | Mixed condition. Plants #1, #2, #3 and most other buildings are in good or relatively good condition and partly reused by tenants, including a health clinic. The Boiler House is in fair to poor condition. The Water Softener Building has been roofless for over a decade and is structurally unsound. |
| Acreage | 40.9 |
| Coordinates | 38.06247, -78.88827 (NPS GIS) |
What listing means for this property
National Register listing is honorary: it recognises significance and does not restrict what a private owner may do without federal money or permits. It unlocks the 20% federal rehabilitation tax credit for income-producing buildings, state credits in many states, and Section 106 review when federal agencies are involved. See what listing means in practice.
General information, not legal or tax advice. Rules change; confirm with your State Historic Preservation Office or a qualified adviser.
Sources and further reading
- National Park Service, National Register of Historic Places database (snapshot May 2026), reference 11000555.
- Nomination form (PDF, National Archives) — catalog entry
- Wikipedia article (used for cross-checking only; text not reproduced here)
- Wikidata Q16890714
- This listing as JSON
Last updated October 2026. Found an error? See the editorial policy for how to report it.