Shirley Hall
Also known as: Devereaux House

Why it's listed
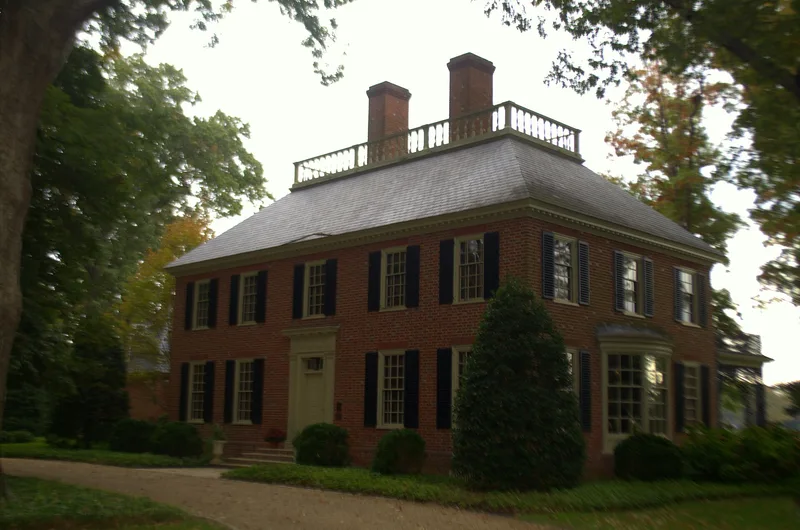
Shirley Hall is a brick house built in 1940 on a wooded site between Linkhorn Bay and Little Neck Creek in Virginia Beach, then part of rural Princess Anne County. It was built for James H. Devereaux, Jr., a Norfolk shipping operator, and designed by William Graves Perry of the Boston firm Perry, Shaw and Hepburn, known for the restoration of Colonial Williamsburg. The main block follows an Eighteenth-Century Revival style, with Flemish bond brickwork, twin chimneys, a hipped roof with a widow's walk, and a service wing. A waterside loggia of ironwork recalls the owners' New Orleans roots. Inside, a reused Virginia staircase from the Hunter House and cypress floors from a Louisiana plantation house add salvaged character. The house is considered significant as Perry's only residence after he began the Williamsburg work and the firm's only house in Virginia or the South. Its eclectic design draws on Williamsburg buildings while departing from their formality. A restoration was completed in 1997.
Significance in brief: The nomination argues the house is architecturally significant as the only residence Perry designed after joining the Colonial Williamsburg restoration, and the only Perry, Shaw and Hepburn house in Virginia or the South. It combines Williamsburg-inspired details in a looser, eclectic design. It also shows the influence the firm had on taste in Virginia architecture.
Machine-generated summary. This summary was generated by a language model from the official nomination document and has not been reviewed line by line by an editor. It may contain errors. Check the source document before relying on any detail. Source: nomination document (PDF) · National Archives catalog entry. NRHP reference 99000144, listed February 5, 1999. Summary generated October 2026 (model claude-sonnet-5-5, prompt v1.0-2026-10-29, confidence high).
Key facts
| Address | 1109 S. Bay Shore Dr., Virginia Beach (Independent City) |
|---|---|
| County | Virginia Beach |
| Listed | February 5, 1999 |
| Reference number | 99000144 |
| Resource type | Building |
| Period of significance | 1940 |
| Architect / builder | William Graves Perry; Perry, Shaw and Hepburn (architects); Clay Q. Nugent (original contractor) |
| Architectural style | Late 19th & 20th Century Revivals (Eighteenth-Century Revival) |
| Criteria |
|
| Areas of significance | Architecture |
| Level of significance | Local |
| Status (as stated in the nomination) | Restored in 1997 and in use as a single dwelling. |
| Acreage | 4.5 |
| Coordinates | 36.87355, -76.00743 (NPS GIS) |
What listing means for this property
National Register listing is honorary for a privately owned home: it does not by itself restrict what an owner may do with their own money, and it does not require public access. Restrictions come from local landmark or historic-district ordinances, which are separate (how they differ).
Owner-occupied houses are not eligible for the 20% federal rehabilitation tax credit, which applies to income-producing buildings, but many states offer credits for homeowners. Listing also opens the door to preservation easements and to buying a plaque. Start with what listing means for homeowners, renovating a listed house and selling one.
General information, not legal or tax advice. Rules change; confirm with your State Historic Preservation Office or a qualified adviser.
Sources and further reading
- National Park Service, National Register of Historic Places database (snapshot May 2026), reference 99000144.
- Nomination form (PDF, National Archives) — catalog entry
- Wikipedia article (used for cross-checking only; text not reproduced here)
- Wikidata Q16900145
- This listing as JSON
Last updated October 2026. Found an error? See the editorial policy for how to report it.