Briarwood
Also known as: Bingham House; Vdhr # 134-0600

Approximate location: the National Park Service places this pin arbitrarily within the property, not at a surveyed point (stated accuracy ±12 m).
Why it's listed
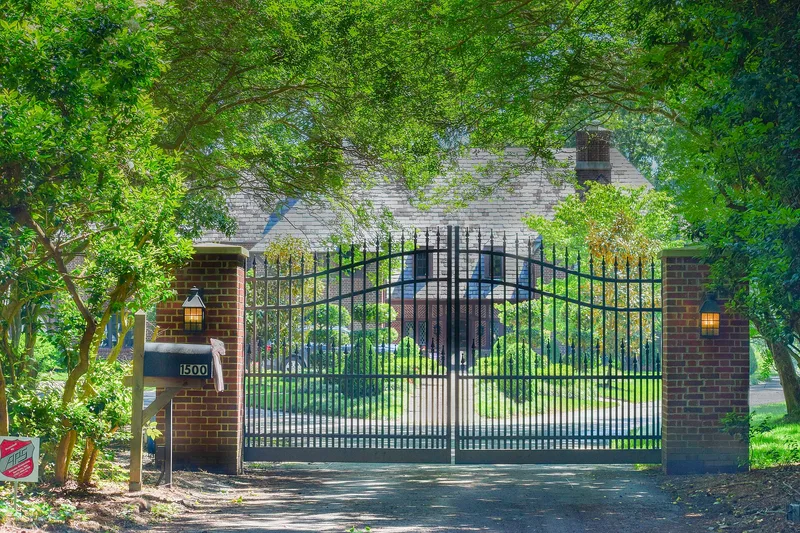
Briarwood is a roughly 6,000-square-foot Tudor Revival house completed in 1932 on a sloping four-acre lot facing Linkhorn Bay in Virginia Beach. Architect Wickham C. Taylor designed it for James and Frances Bingham, and Clayton Q. Nugent built it. The Flemish bond brick walls have herringbone brick patterns and false half-timbering. Steep slate roofs, three corbelled chimneys with decorative pots, and leaded diamond-pane bay windows complete the exterior, including a two-story rear bay with a doorway. Inside, dark stained paneling, rough-hewn ceiling beams, and hand-pegged wide-board floors survive. A two-story entry hall has a turned wood stair and balcony. A contributing brick garage matches the house. The property was listed for its architecture. It is described as the most prominent Tudor Revival house in Virginia Beach, and it reflects the building boom of the 1920s and 1930s, when wealthy Northerners built large homes in the growing resort town.
Significance in brief: The nomination argues the house is the largest and grandest surviving Tudor Revival house in Virginia Beach and retains almost all of its original features. It was designed by regional architect Wickham C. Taylor and built by Clayton Q. Nugent. It also reflects the 1920s-30s trend of wealthy Northerners building large homes in the newly developed resort town.
Machine-generated summary. This summary was generated by a language model from the official nomination document and has not been reviewed line by line by an editor. It may contain errors. Check the source document before relying on any detail. Source: nomination document (PDF) · National Archives catalog entry. NRHP reference 12000547, listed August 22, 2012. Summary generated October 2026 (model claude-sonnet-5-5, prompt v1.0-2026-10-29, confidence high).
Key facts
| Address | 1500 Southwick Rd., Virginia Beach (Independent City) |
|---|---|
| County | Virginia Beach |
| Listed | August 22, 2012 |
| Reference number | 12000547 |
| Resource type | Building |
| Period of significance | 1932-1959 |
| Architect / builder | Taylor, Wickham C. (architect); Nugent, Clayton (builder) |
| Architectural style | Late 19th and 20th Century Revivals: Tudor Revival |
| Criteria |
|
| Areas of significance | Architecture |
| Level of significance | Local |
| Status (as stated in the nomination) | Still used as a single-family dwelling; the interior and exterior retain most original features, including the slate roof, copper gutters, wood paneling and hand-pegged floors. |
| Acreage | 4.1 |
| Coordinates | 36.86275, -76.01334 (NPS GIS) |
What listing means for this property
National Register listing is honorary: it recognises significance and does not restrict what a private owner may do without federal money or permits. It unlocks the 20% federal rehabilitation tax credit for income-producing buildings, state credits in many states, and Section 106 review when federal agencies are involved. See what listing means in practice.
General information, not legal or tax advice. Rules change; confirm with your State Historic Preservation Office or a qualified adviser.
Sources and further reading
- National Park Service, National Register of Historic Places database (snapshot May 2026), reference 12000547.
- Nomination form (PDF, National Archives) — catalog entry
- Wikipedia article (used for cross-checking only; text not reproduced here)
- Wikidata Q16846366
- This listing as JSON
Last updated October 2026. Found an error? See the editorial policy for how to report it.