Miller-Masury, Dr. John, House
Also known as: Lakeside; Crystal Club; Greystone Manor

Why it's listed
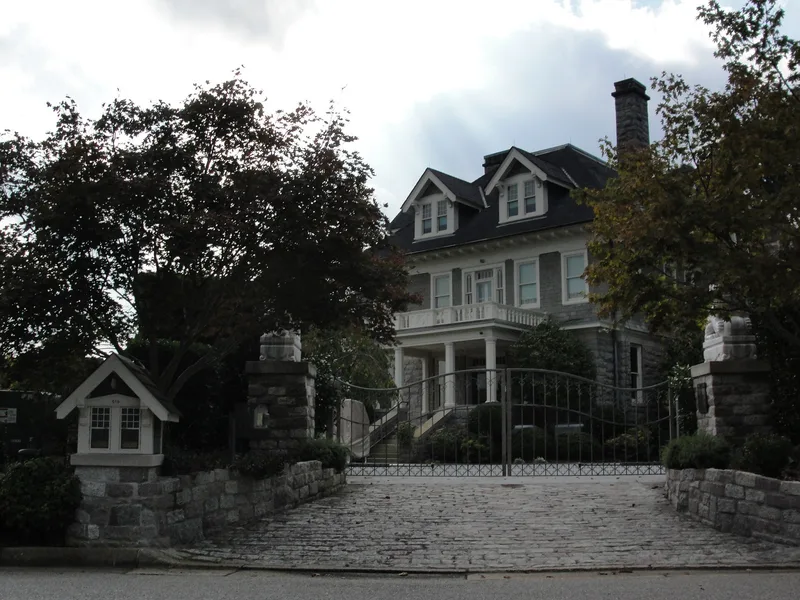
Built between 1906 and 1908 on a point of Crystal Lake in Virginia Beach, this roughly 12,000-square-foot house was commissioned by Dr. John Miller-Masury, heir to a paint fortune. Norfolk architect Arnold Eberhard designed it in the Scottish baronial style, with blue granite walls, a green slate second floor, a crenellated tower and wraparound porches. The interior includes a grand staircase, classical woodwork and nine fireplaces. Reputed to have cost about $130,000, it was acknowledged as the largest and finest home in southeastern Virginia and sat at the center of a self-sufficient estate. From 1935 to 1939 it operated as the Crystal Club, a casino and nightclub offering dancing and floor shows, for which the foyer, living room and hall were opened into a ballroom. Later owners included the Wilder family, who named it Greystone and added garden walls and a dog house. Apart from its roof, the house retains a high degree of integrity.
Significance in brief: The house is one of few examples in Virginia of Scottish baronial architecture, blending Gothic Revival elements with the symmetry of Colonial Revival design. It was also regarded as the largest and finest home in southeastern Virginia when built. In 1935-1939 it served as the Crystal Club, a gambling casino and nightclub that reflects Virginia Beach's growth as a resort.
Machine-generated summary. This summary was generated by a language model from the official nomination document and has not been reviewed line by line by an editor. It may contain errors. Check the source document before relying on any detail. Source: nomination document (PDF) · National Archives catalog entry. NRHP reference 97000488, listed May 23, 1997. Summary generated October 2026 (model claude-sonnet-5-5, prompt v1.0-2026-10-29, confidence high).
Key facts
| Address | 515 Wilder Point, Virginia Beach (Independent City) |
|---|---|
| County | Virginia Beach |
| Listed | May 23, 1997 |
| Reference number | 97000488 |
| Resource type | Building |
| Period of significance | 1906-1908, 1935-1939 |
| Architect / builder | Eberhard, Arnold |
| Architectural style | Late 19th and Early 20th Century Revival (Scottish baronial) |
| Criteria |
|
| Areas of significance | Architecture, Entertainment/Recreation |
| Level of significance | Local |
| Status (as stated in the nomination) | Still used as a single dwelling and for professional commerce; retains a high degree of integrity apart from replacement of the original red clay tile roof with fiberglass shingles. |
| Acreage | 1 |
| Coordinates | 36.87855, -75.99235 (NPS GIS) |
What listing means for this property
National Register listing is honorary for a privately owned home: it does not by itself restrict what an owner may do with their own money, and it does not require public access. Restrictions come from local landmark or historic-district ordinances, which are separate (how they differ).
Owner-occupied houses are not eligible for the 20% federal rehabilitation tax credit, which applies to income-producing buildings, but many states offer credits for homeowners. Listing also opens the door to preservation easements and to buying a plaque. Start with what listing means for homeowners, renovating a listed house and selling one.
General information, not legal or tax advice. Rules change; confirm with your State Historic Preservation Office or a qualified adviser.
Sources and further reading
- National Park Service, National Register of Historic Places database (snapshot May 2026), reference 97000488.
- Nomination form (PDF, National Archives) — catalog entry
- Wikipedia article (used for cross-checking only; text not reproduced here)
- Wikidata Q16895173
- This listing as JSON
Last updated October 2026. Found an error? See the editorial policy for how to report it.