Warren House
Also known as: Rolfe-Warren House

Why it's listed
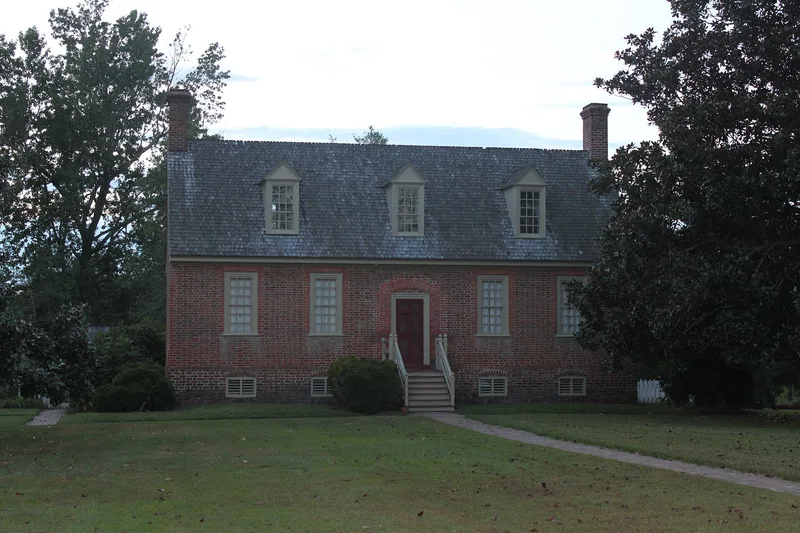
Set on Smith's Fort Plantation in Surry County, Virginia, this one-and-one-half story brick house is five bays wide and one room deep, with Flemish bond walls, a raised basement, steep roof and pedimented dormers. A 1677 deposition records that Thomas Warren built a fifty-foot brick house here in 1652 on land previously owned by Thomas Rolfe, son of John Rolfe and Pocahontas. The existing house has large regular windows and finely crafted woodwork, features more often seen about half a century later, though its dimensions match the 1652 description. Inside, the east room has floor-to-ceiling paneling around the fireplace, with arched cupboards and a dentil cornice. By 1929 the house had fallen into disrepair. It was acquired by the Williamsburg Holding Corporation, transferred to the Association for the Preservation of Virginia Antiquities in 1933, and carefully restored. It is valued as a remarkably complete survivor of early Tidewater plantation life.
Significance in brief: It is an early Tidewater plantation house with superbly crafted woodwork and a high degree of surviving early fabric. It is traditionally linked to Thomas Rolfe, son of John Rolfe and Pocahontas, and sits near the site of Captain John Smith's "New Fort." It was restored in the 1930s.
Machine-generated summary. This summary was generated by a language model from the official nomination document and has not been reviewed line by line by an editor. It may contain errors. Check the source document before relying on any detail. Source: nomination document (PDF) · National Archives catalog entry. NRHP reference 73002065, listed November 14, 1973. Summary generated October 2026 (model claude-sonnet-5-5, prompt v1.0-2026-10-29, confidence medium).
Key facts
| Address | NE of Surry off VA 31, Surry |
|---|---|
| County | Surry County |
| Listed | November 14, 1973 |
| Reference number | 73002065 |
| Resource type | Building |
| Architect / builder | Thomas Warren (builder, per 1677 deposition); restoration by A. Edwin Kendrew and Singleton P. Moorehead; archaeology by Arthur A. Shurcliff |
| Architectural style | Early Tidewater plantation house |
| Areas of significance | Architecture |
| Level of significance | State |
| Status (as stated in the nomination) | Listed in excellent condition and occupied; restored in the 1930s and used as a museum. |
| Acreage | 210 |
| Coordinates | 37.16623, -76.81963 (NPS GIS) |
What listing means for this property
National Register listing is honorary for a privately owned home: it does not by itself restrict what an owner may do with their own money, and it does not require public access. Restrictions come from local landmark or historic-district ordinances, which are separate (how they differ).
Owner-occupied houses are not eligible for the 20% federal rehabilitation tax credit, which applies to income-producing buildings, but many states offer credits for homeowners. Listing also opens the door to preservation easements and to buying a plaque. Start with what listing means for homeowners, renovating a listed house and selling one.
General information, not legal or tax advice. Rules change; confirm with your State Historic Preservation Office or a qualified adviser.
Sources and further reading
- National Park Service, National Register of Historic Places database (snapshot May 2026), reference 73002065.
- Nomination form (PDF, National Archives) — catalog entry
- Wikipedia article (used for cross-checking only; text not reproduced here)
- Wikidata Q7544858
- This listing as JSON
Last updated October 2026. Found an error? See the editorial policy for how to report it.