Melville

Why it's listed
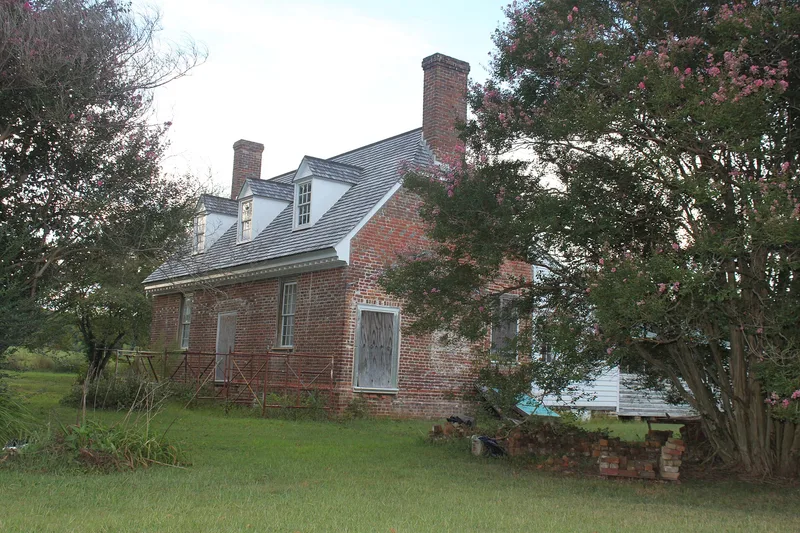
Melville is a story-and-a-half brick house on a flat, open farm tract near Surry Court House in Surry County, Virginia. It was probably built in the second quarter of the eighteenth century by the Faulcon family, who held land in the area once called Troopers. The three-bay house has clipped gables and tall interior end chimneys. Its brickwork is English bond below the water table and Flemish bond with glazed headers above, and the gables carry glazed chevron patterns. Early nineteenth-century sash, mantels, dormers and a modillion cornice add later detail. The interior follows a hall-and-parlor plan, with a lean-to at the rear. Nicholas Faulcon's family was prominent in county affairs, and Jacob and John Faulcon served in turn as Clerk of the Surry County Court from 1781 to 1829. Despite its modest size, the house shows the careful proportions and brick construction that set prosperous planters' homes apart from those of poorer residents. A smokehouse and a barn also stand within the 20 acres.
Significance in brief: The nomination presents Melville as one of the earliest and most interesting surviving houses in Surry County. It is a typical example of the vernacular houses of prosperous colonial Virginia planters, noted for its brickwork with gable-end chevrons and clipped gables. It is also tied to the Faulcon family, prominent in local politics and as Clerks of the Surry County Court.
Machine-generated summary. This summary was generated by a language model from the official nomination document and has not been reviewed line by line by an editor. It may contain errors. Check the source document before relying on any detail. Source: nomination document (PDF) · National Archives catalog entry. NRHP reference 80004228, listed May 6, 1980. Summary generated October 2026 (model claude-sonnet-5-5, prompt v1.0-2026-10-29, confidence high).
Key facts
| Address | E of Surry, Surry |
|---|---|
| County | Surry County |
| Listed | May 6, 1980 |
| Reference number | 80004228 |
| Resource type | Building |
| Architectural style | Colonial Virginia vernacular architecture (hall-and-parlor plan, with early nineteenth-century detailing) |
| Areas of significance | Politics/Government, Architecture |
| Level of significance | State |
| Status (as stated in the nomination) | Occupied private residence with agricultural use; the 20 nominated acres are farmed. Two outbuildings remain, a nineteenth-century smokehouse and a twentieth-century barn. |
| Acreage | 20 |
| Coordinates | 37.14198, -76.78962 (NPS GIS) |
What listing means for this property
National Register listing is honorary: it recognises significance and does not restrict what a private owner may do without federal money or permits. It unlocks the 20% federal rehabilitation tax credit for income-producing buildings, state credits in many states, and Section 106 review when federal agencies are involved. See what listing means in practice.
General information, not legal or tax advice. Rules change; confirm with your State Historic Preservation Office or a qualified adviser.
Sources and further reading
- National Park Service, National Register of Historic Places database (snapshot May 2026), reference 80004228.
- Nomination form (PDF, National Archives) — catalog entry
- Wikipedia article (used for cross-checking only; text not reproduced here)
- Wikidata Q15252968
- This listing as JSON
Last updated October 2026. Found an error? See the editorial policy for how to report it.