Fall Hill

Why it's listed
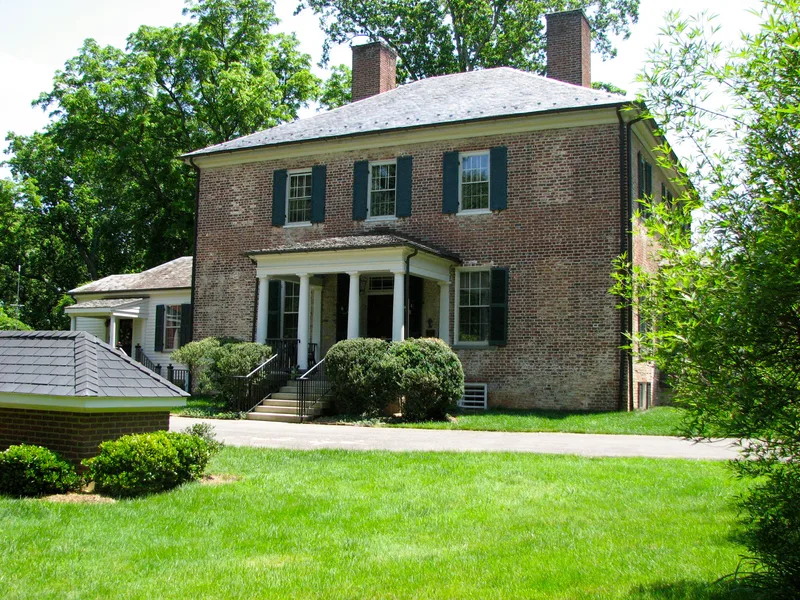
Fall Hill is a two-story brick plantation house on a hilltop northwest of Fredericksburg, Virginia, overlooking the Rappahannock Valley. Built probably around 1790 for Francis Thornton V, it follows the late-Georgian style, with a hipped roof, Flemish bond walls and a central-hall plan. Around 1830 the house was extensively remodelled, with new sash, doors and Greek Revival trim, and some bricked-up windows. Some eighteenth-century woodwork survives upstairs, including an Adam-style mantel. The house sits in a park of old trees, boxwood walks and terraces. It was the seat of the Thornton family, a distinguished colonial Virginia family whose land holdings in Spotsylvania County date to about 1720. During the Fredericksburg Campaign, General Lee fortified the foot of the hill, and a shift in fighting spared the house. Later owners included Dr. John Roberts Taylor and, by gift, Murray Forbes Taylor.
Significance in brief: It is the home of the Thorntons, one of Virginia's distinguished colonial families, and an example of refined late-Georgian architecture later altered with Greek Revival work. It also played a strategic role in the Fredericksburg Campaign, when General Lee placed a breastwork at the foot of the hill to guard the river crossing.
Machine-generated summary. This summary was generated by a language model from the official nomination document and has not been reviewed line by line by an editor. It may contain errors. Check the source document before relying on any detail. Source: nomination document (PDF) · National Archives catalog entry. NRHP reference 73002062, listed June 18, 1973. Summary generated October 2026 (model claude-sonnet-5-5, prompt v1.0-2026-10-29, confidence high).
Key facts
| Address | NW of Fredericksburg off VA 639, Fredericksburg |
|---|---|
| County | Spotsylvania County |
| Listed | June 18, 1973 |
| Reference number | 73002062 |
| Resource type | Building |
| Architectural style | Georgian, with Greek Revival alterations |
| Areas of significance | Military, Architecture, Social History |
| Level of significance | State |
| Status (as stated in the nomination) | Described as in good condition, occupied as a private residence, and on its original site. |
| Acreage | 70 |
| Coordinates | 38.31880, -77.49131 (NPS GIS) |
What listing means for this property
National Register listing is honorary: it recognises significance and does not restrict what a private owner may do without federal money or permits. It unlocks the 20% federal rehabilitation tax credit for income-producing buildings, state credits in many states, and Section 106 review when federal agencies are involved. See what listing means in practice.
General information, not legal or tax advice. Rules change; confirm with your State Historic Preservation Office or a qualified adviser.
Sources and further reading
- National Park Service, National Register of Historic Places database (snapshot May 2026), reference 73002062.
- Nomination form (PDF, National Archives) — catalog entry
- Wikipedia article (used for cross-checking only; text not reproduced here)
- Wikidata Q5432044
- This listing as JSON
Last updated October 2026. Found an error? See the editorial policy for how to report it.