Lantz Hall
Also known as: DHR File No. 330-05

Why it's listed
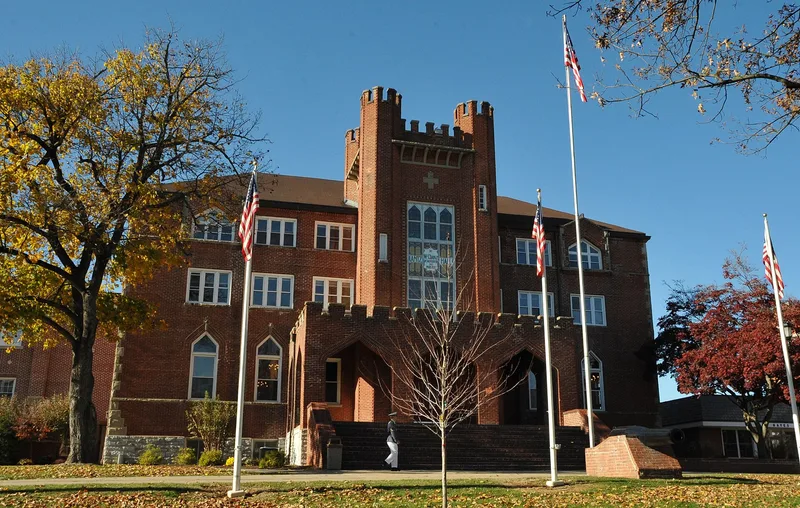
Lantz Hall is a brick-veneered Late Gothic Revival building on a hill at the southern edge of Woodstock, Virginia, facing South Main Street. Begun in 1907 and dedicated in 1909, it was the second building of Massanutten Military Academy. Funding came from William C. Lantz, a founding trustee, justice of the peace and bank vice-president, who dedicated it to his parents. The T-plan main block has a projecting tower pavilion, a pointed-arched porch, sandstone sill courses and quoins, and a large first-floor auditorium with stained-glass windows. A rear ell added in 1926 repeated the original design and increased dormitory and classroom space. Stained glass in the front pavilion was removed in 1967. The building served as dormitory, classroom and assembly space until the dormitory use ended in 1991. It was listed for its architectural quality, as the best example of Late Gothic Revival design in Woodstock, and for its link to Virginia's military school education.
Significance in brief: The nomination argues it is the finest example of Late Gothic Revival architecture in Woodstock and an excellent early-twentieth-century Collegiate Gothic building. It also matters to the history of education in Virginia, given the declining number of military academies. It honors William C. Lantz, a founding trustee whose gift paid for it.
Machine-generated summary. This summary was generated by a language model from the official nomination document and has not been reviewed line by line by an editor. It may contain errors. Check the source document before relying on any detail. Source: nomination document (PDF) · National Archives catalog entry. NRHP reference 92001711, listed December 30, 1992. Summary generated October 2026 (model claude-sonnet-5-5, prompt v1.0-2026-10-29, confidence high).
Key facts
| Address | 614 S. Main St. (US 11), Woodstock |
|---|---|
| County | Shenandoah County |
| Listed | December 30, 1992 |
| Reference number | 92001711 |
| Resource type | Building |
| Period of significance | 1907 - 1926 |
| Architectural style | Late 19th and Early 20th Century Revivals: Late Gothic Revival |
| Criteria |
|
| Areas of significance | Architecture |
| Level of significance | Local |
| Status (as stated in the nomination) | Still in use by the academy: the auditorium is the main assembly hall, the ell holds classrooms, and the basement houses the heating plant, rifle range and maintenance rooms. It stopped serving as a dormitory in 1991. |
| Acreage | 0.9 |
| Coordinates | 38.87590, -78.51065 (NPS GIS) |
What listing means for this property
National Register listing is honorary for a privately owned home: it does not by itself restrict what an owner may do with their own money, and it does not require public access. Restrictions come from local landmark or historic-district ordinances, which are separate (how they differ).
Owner-occupied houses are not eligible for the 20% federal rehabilitation tax credit, which applies to income-producing buildings, but many states offer credits for homeowners. Listing also opens the door to preservation easements and to buying a plaque. Start with what listing means for homeowners, renovating a listed house and selling one.
General information, not legal or tax advice. Rules change; confirm with your State Historic Preservation Office or a qualified adviser.
Sources and further reading
- National Park Service, National Register of Historic Places database (snapshot May 2026), reference 92001711.
- Nomination form (PDF, National Archives) — catalog entry
- Wikipedia article (used for cross-checking only; text not reproduced here)
- Wikidata Q15241667
- This listing as JSON
Last updated October 2026. Found an error? See the editorial policy for how to report it.