Shenandoah County Courthouse

Why it's listed
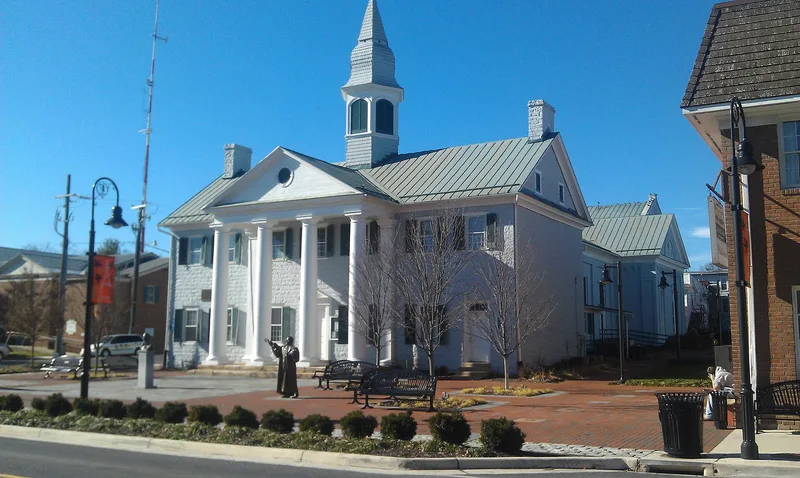
Shenandoah County's courthouse in Woodstock began in the early 1790s as a two-story limestone building with a hexagonal cupola whose form recalls south German Baroque parish churches. Later work turned it into a three-part complex. A brick central section was built in 1840 using bricks made locally by David Hoshour, and a Greek Revival wing holding the present courtroom was added around the same time. In 1880 John S. Hoshour built a Victorian clerk's office with carved dark woodwork and encaustic tile floors. A Tuscan portico was added in 1929. The mixture of styles is the building's most distinctive trait. Woodstock was predominantly German from its founding in 1761, and the design reflects that heritage. The courthouse is described as one of the oldest still in use west of the Blue Ridge. Soldiers mustered on its steps for wars from 1812 to World War I, and Stonewall Jackson passed it during his campaigns.
Significance in brief: The nomination calls it one of the oldest, if not the oldest, courthouses still in use west of the Blue Ridge Mountains. It is unusual for combining several architectural styles, and its facade and Baroque cupola reflect the German heritage of Woodstock. It is also tied to local Civil War memory and to muster gatherings for wars from 1812 to World War I.
Machine-generated summary. This summary was generated by a language model from the official nomination document and has not been reviewed line by line by an editor. It may contain errors. Check the source document before relying on any detail. Source: nomination document (PDF) · National Archives catalog entry. NRHP reference 73002060, listed June 19, 1973. Summary generated October 2026 (model claude-sonnet-5-5, prompt v1.0-2026-10-29, confidence high).
Key facts
| Address | W. Court and S. Main Sts., Woodstock |
|---|---|
| County | Shenandoah County |
| Listed | June 19, 1973 |
| Reference number | 73002060 |
| Resource type | Building |
| Period of significance | 18th and 19th centuries; specific date c. 1790 |
| Architect / builder | Bricks by David Hoshour (1840 section); rear clerk's office built by John S. Hoshour (1880) |
| Architectural style | Early Republican, American Vernacular, south German Baroque, Greek and Tuscan Revival, and Victorian |
| Areas of significance | Military, Politics/Government, Architecture |
| Level of significance | State |
| Status (as stated in the nomination) | Listed in good condition (described as fair in the text); still in use as a courthouse, with plans for a new courthouse across West Court Street and preservation of this building for county offices. |
| Acreage | 9 |
| Coordinates | 38.88218, -78.50525 (NPS GIS) |
What listing means for this property
For a publicly owned building or structure, listing mainly matters when federal funds, permits or licences are involved: projects then go through Section 106 review so effects on the property are considered. Listing also strengthens applications for preservation grants and, for leased income-producing uses, can enable the federal rehabilitation tax credit.
General information, not legal or tax advice. Rules change; confirm with your State Historic Preservation Office or a qualified adviser.
Sources and further reading
- National Park Service, National Register of Historic Places database (snapshot May 2026), reference 73002060.
- Nomination form (PDF, National Archives) — catalog entry
- Wikipedia article (used for cross-checking only; text not reproduced here)
- Wikidata Q15277137
- This listing as JSON
Last updated October 2026. Found an error? See the editorial policy for how to report it.