Harrison, Daniel, House
Also known as: Fort Harrison

Why it's listed
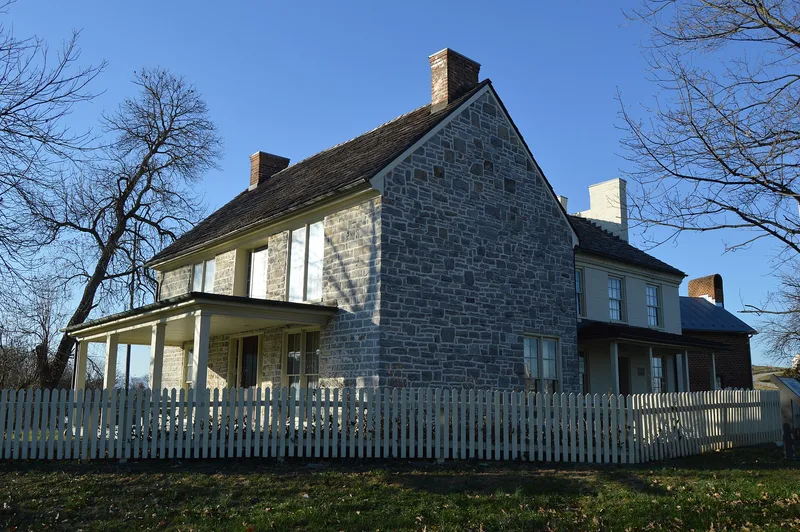
Built between 1746 and 1749 by Daniel Harrison near the headwaters of Cook's Creek, this limestone house with two-foot-thick walls northeast of Dayton is among the oldest in the Shenandoah Valley. Its original plan had four rooms and a center hall, with separate limestone chimneys at each end. During the French and Indian War it was designated "Fort Harrison" under Virginia's frontier defense acts and was once surrounded by a palisade. The house also hosted Anglican services authorized for a Chapel of Ease, and Harrison ran a grist mill, distillery and store nearby. A six-room brick extension was added in the early 1800s. The Harrison family held the property for about a century; later owners, notably Solomon Burtner after 1870, rebuilt the interior, altered the windows and stuccoed the stone. Despite these changes, the steep gable roof and wide chimney caps preserve its early profile. The structure has since deteriorated and was judged unsafe to occupy.
Significance in brief: The house is described as one of the oldest in the Shenandoah Valley and is closely tied to the early history of Rockingham County. It served as a center of frontier life and a defensive "fort" during the French and Indian War, and the Harrison family were prominent in the county. It is also noted for its early architecture.
Machine-generated summary. This summary was generated by a language model from the official nomination document and has not been reviewed line by line by an editor. It may contain errors. Check the source document before relying on any detail. Source: nomination document (PDF) · National Archives catalog entry. NRHP reference 73002056, listed July 24, 1973. Summary generated October 2026 (model claude-sonnet-5-5, prompt v1.0-2026-10-29, confidence high).
Key facts
| Address | NE of Dayton on VA 42, Dayton |
|---|---|
| County | Rockingham County |
| Listed | July 24, 1973 |
| Reference number | 73002056 |
| Resource type | Building |
| Period of significance | 18th Century (c. 1749) |
| Architect / builder | Daniel Harrison (builder) |
| Areas of significance | Exploration/Settlement, Architecture |
| Level of significance | State |
| Status (as stated in the nomination) | The stone and brick sections are in a bad state of deterioration and have been deemed unsafe for occupancy; the form marks the condition as deteriorated and altered. |
| Acreage | 9.9 |
| Coordinates | 38.41790, -78.93592 (NPS GIS) |
What listing means for this property
National Register listing is honorary for a privately owned home: it does not by itself restrict what an owner may do with their own money, and it does not require public access. Restrictions come from local landmark or historic-district ordinances, which are separate (how they differ).
Owner-occupied houses are not eligible for the 20% federal rehabilitation tax credit, which applies to income-producing buildings, but many states offer credits for homeowners. Listing also opens the door to preservation easements and to buying a plaque. Start with what listing means for homeowners, renovating a listed house and selling one.
Noted as vacant in the nomination. Nomination documents can be decades old; current status may differ. If you are considering buying an empty listed property, read the due-diligence checklist.
General information, not legal or tax advice. Rules change; confirm with your State Historic Preservation Office or a qualified adviser.
Sources and further reading
- National Park Service, National Register of Historic Places database (snapshot May 2026), reference 73002056.
- Nomination form (PDF, National Archives) — catalog entry
- Wikipedia article (used for cross-checking only; text not reproduced here)
- Wikidata Q15212729
- This listing as JSON
Last updated October 2026. Found an error? See the editorial policy for how to report it.